Built outdoors. Made to last.
A closer look at DAB-T’s hardscapes and exterior construction across Kelowna and the Okanagan. Explore the materials, grade changes and finished details that bring each project together.

DISCUSS YOUR PROJECT ↗

Residential & hardscape details

Custom paving, stairs, walls and outdoor living. Select any photo for a closer look.

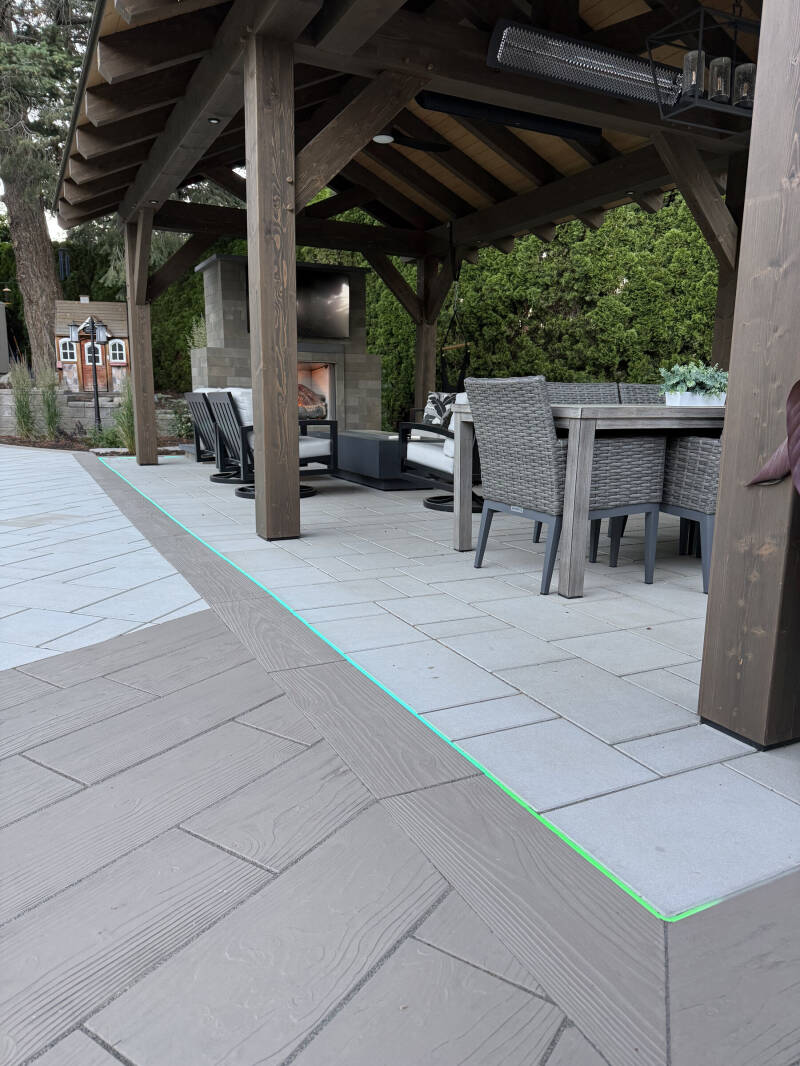
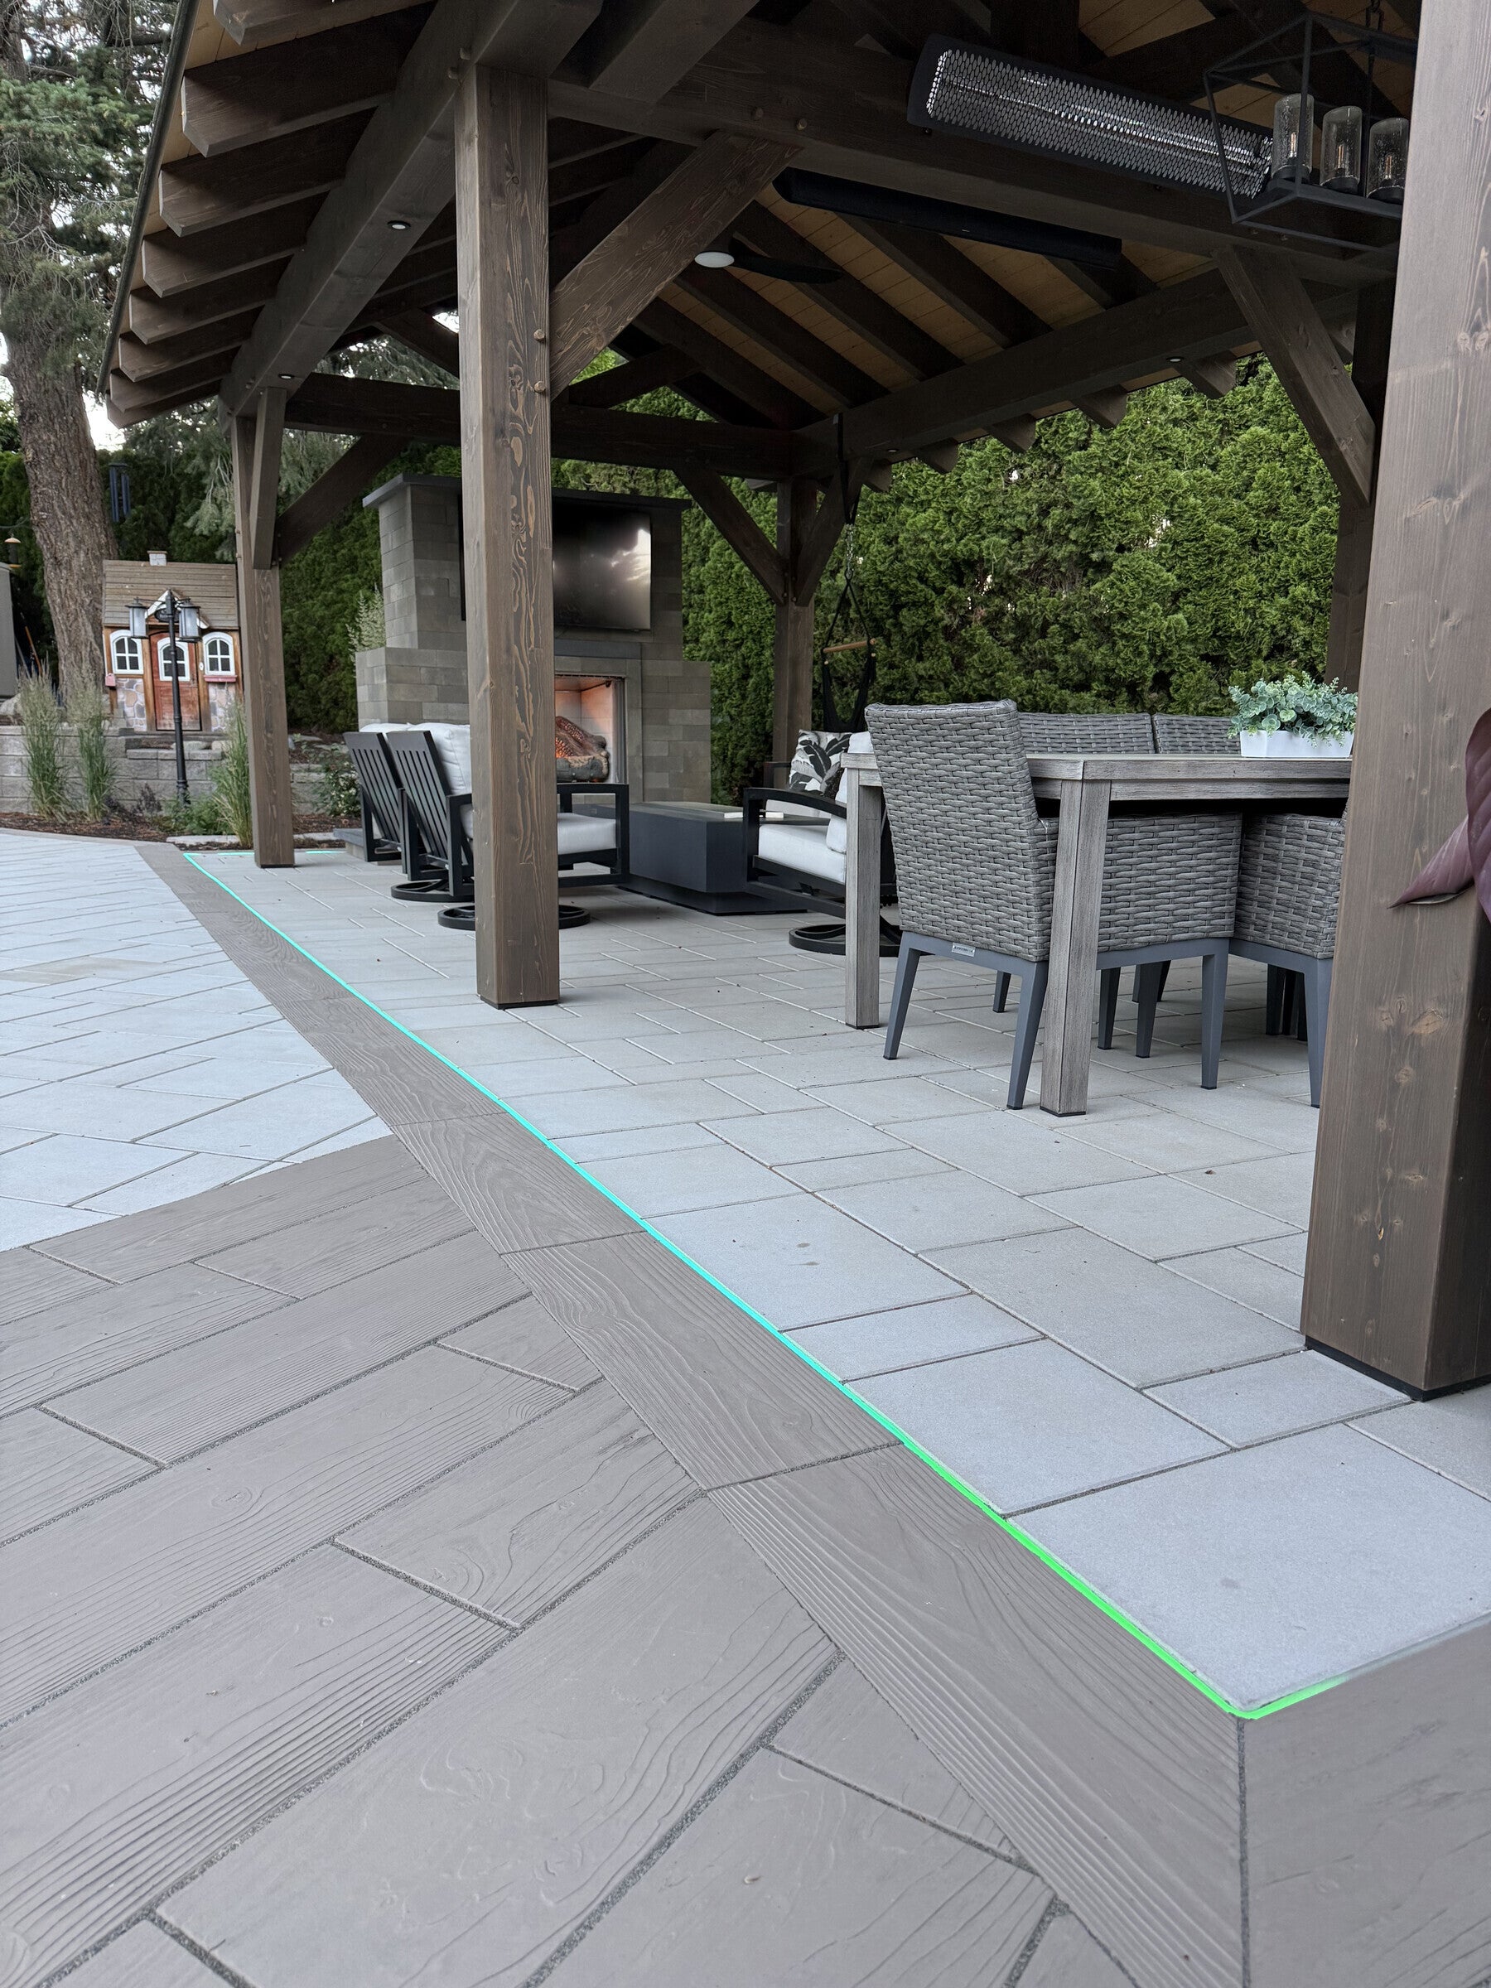
Woodgrain paving with integrated inset lighting
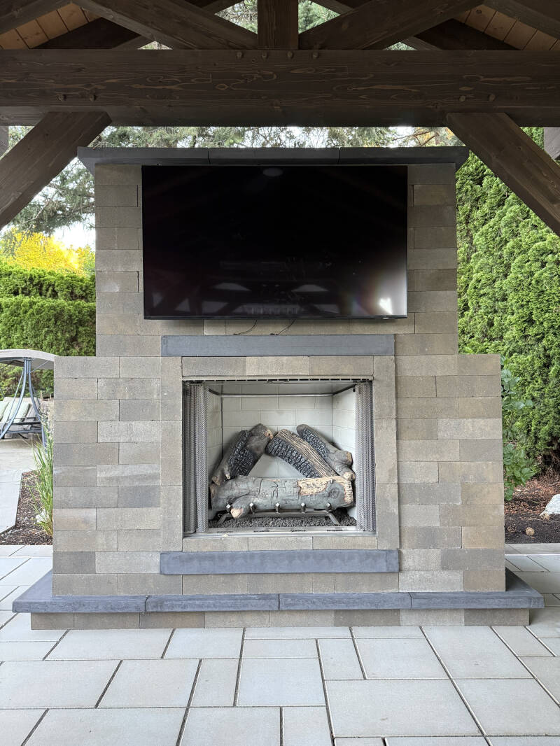
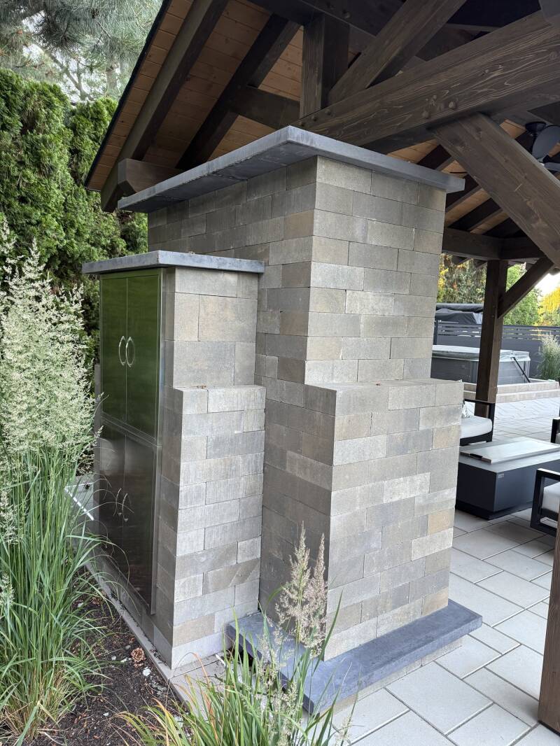
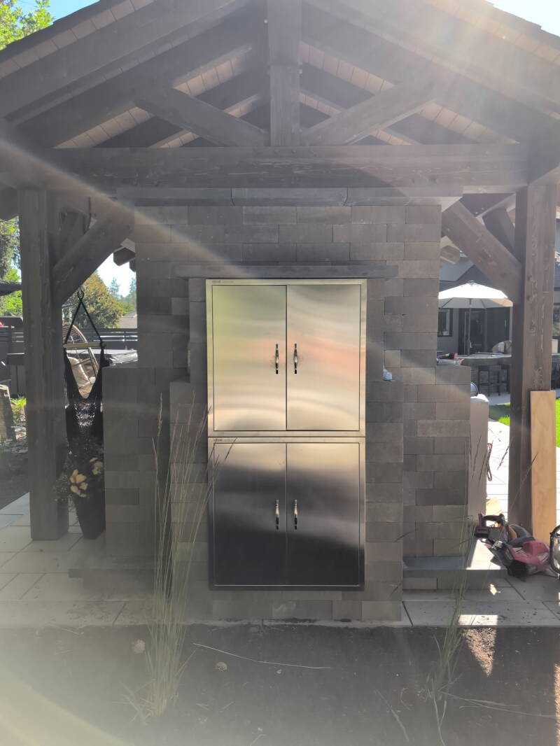
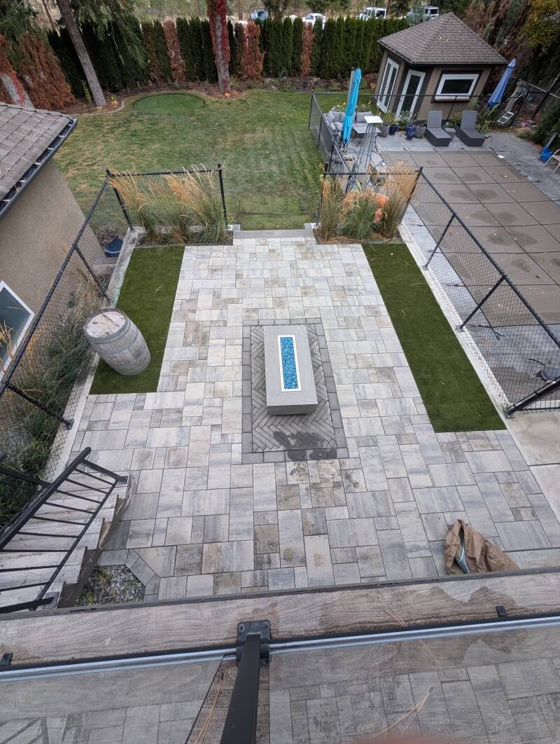
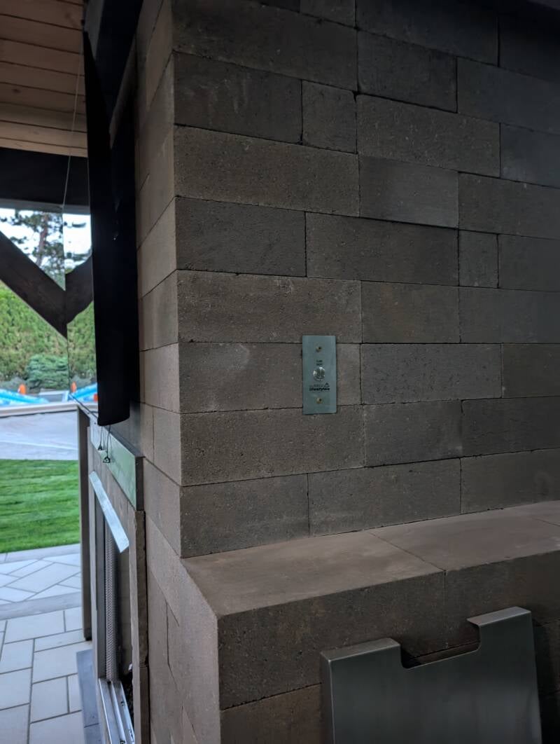
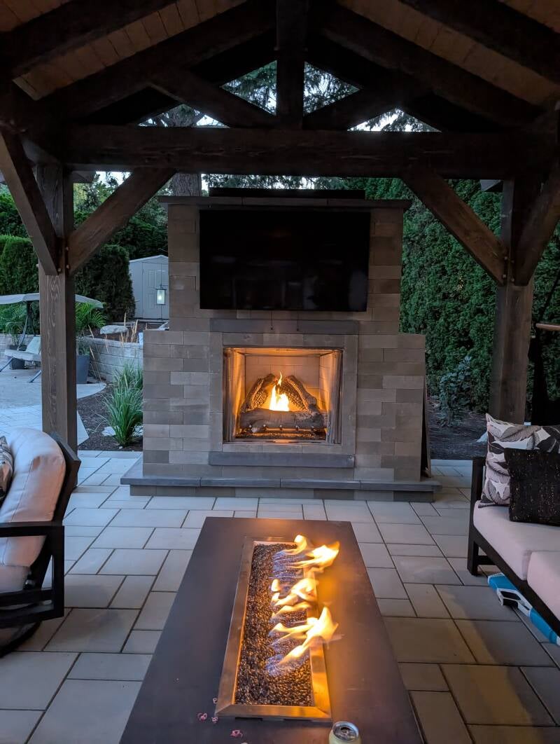
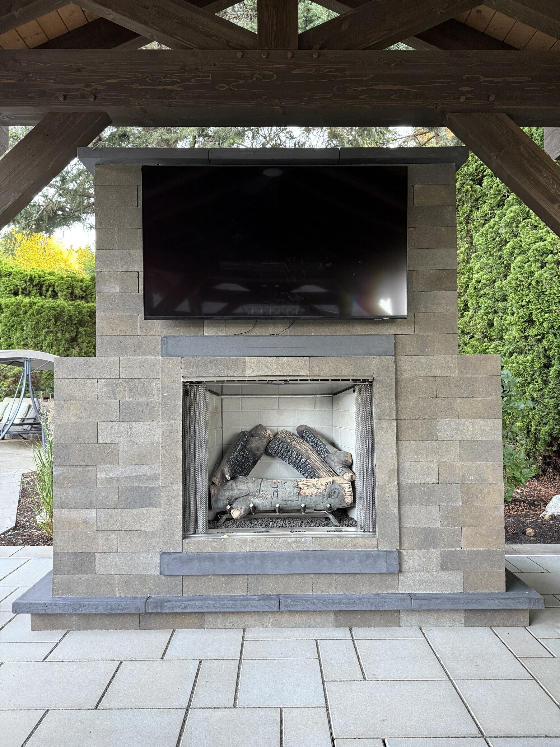
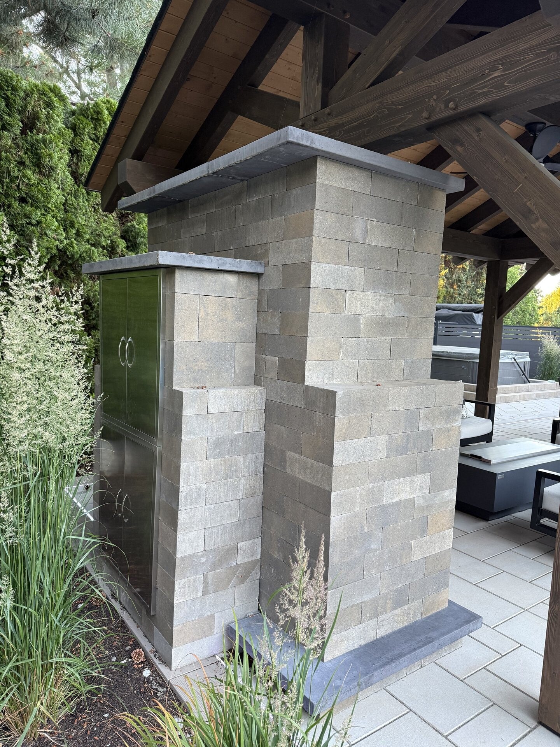
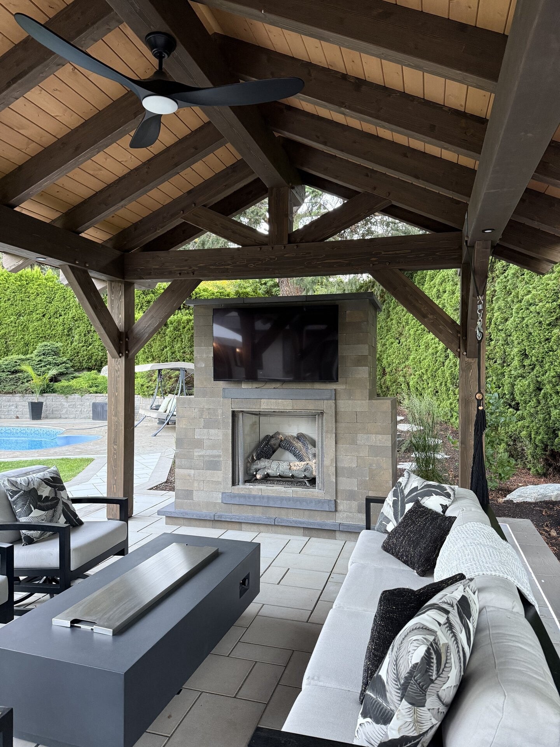
Outdoor fireplace masonry and finishing
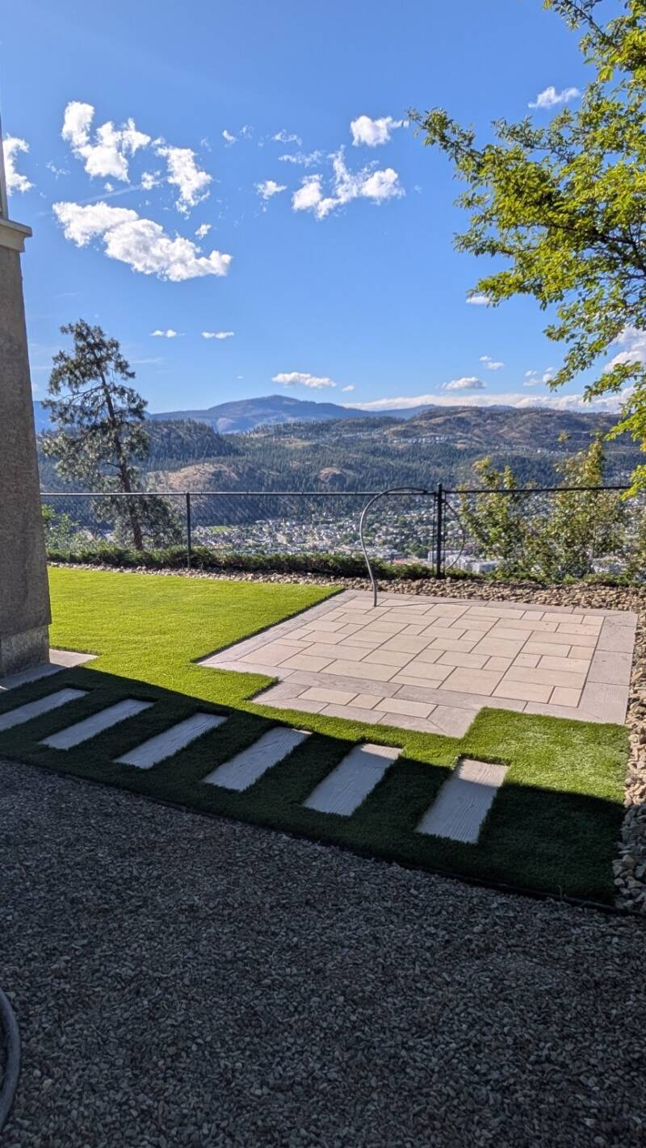
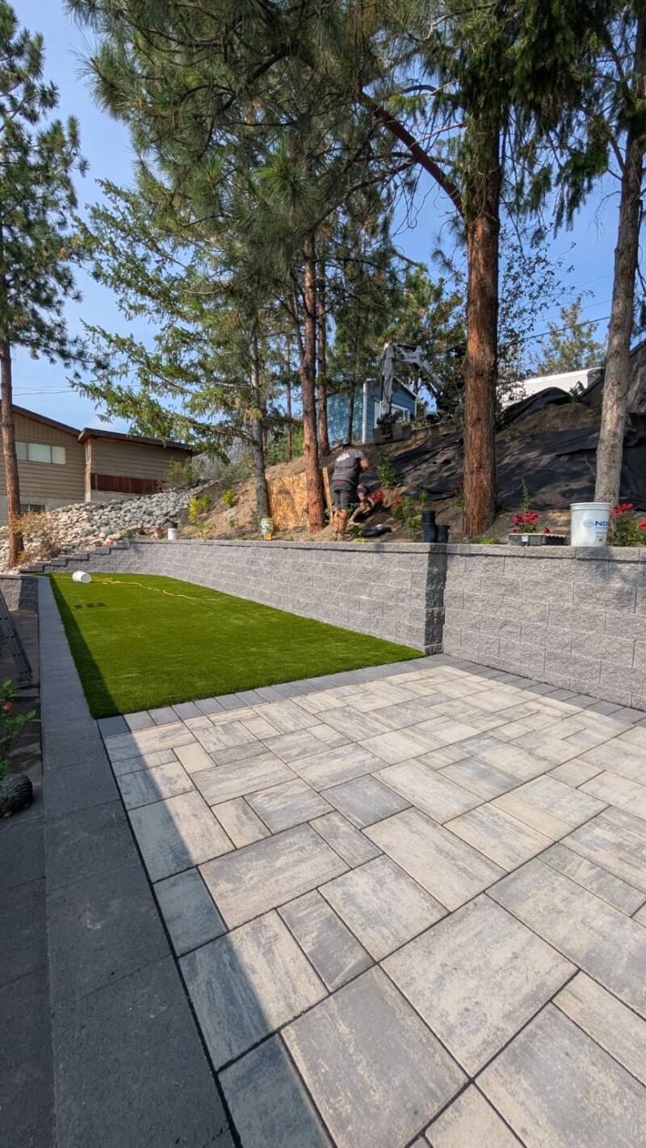
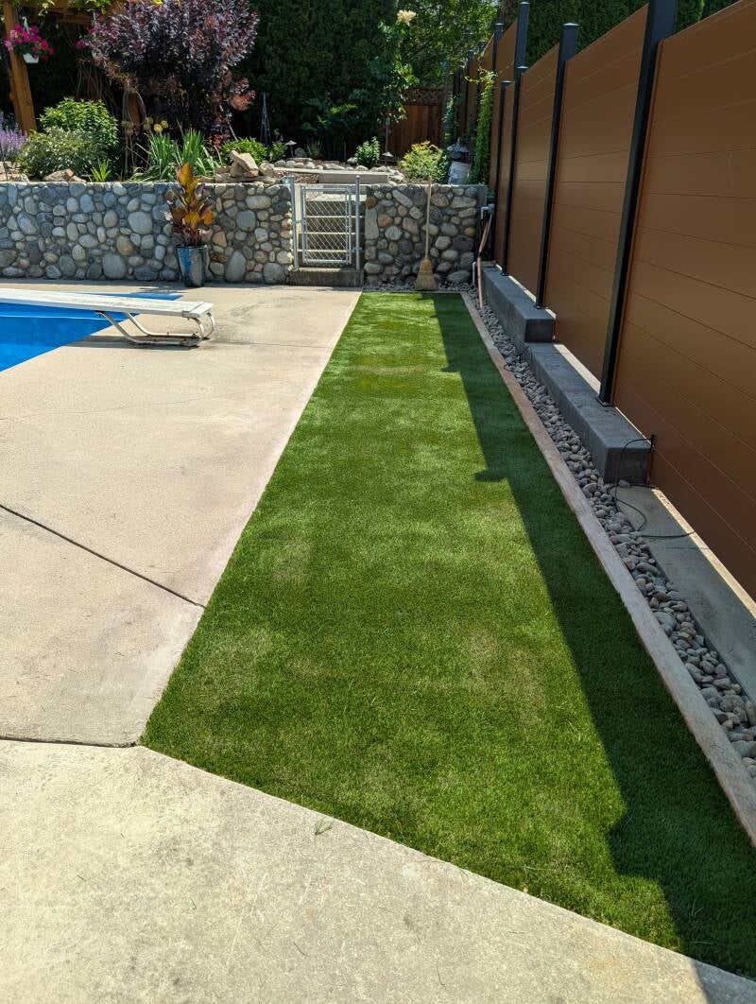
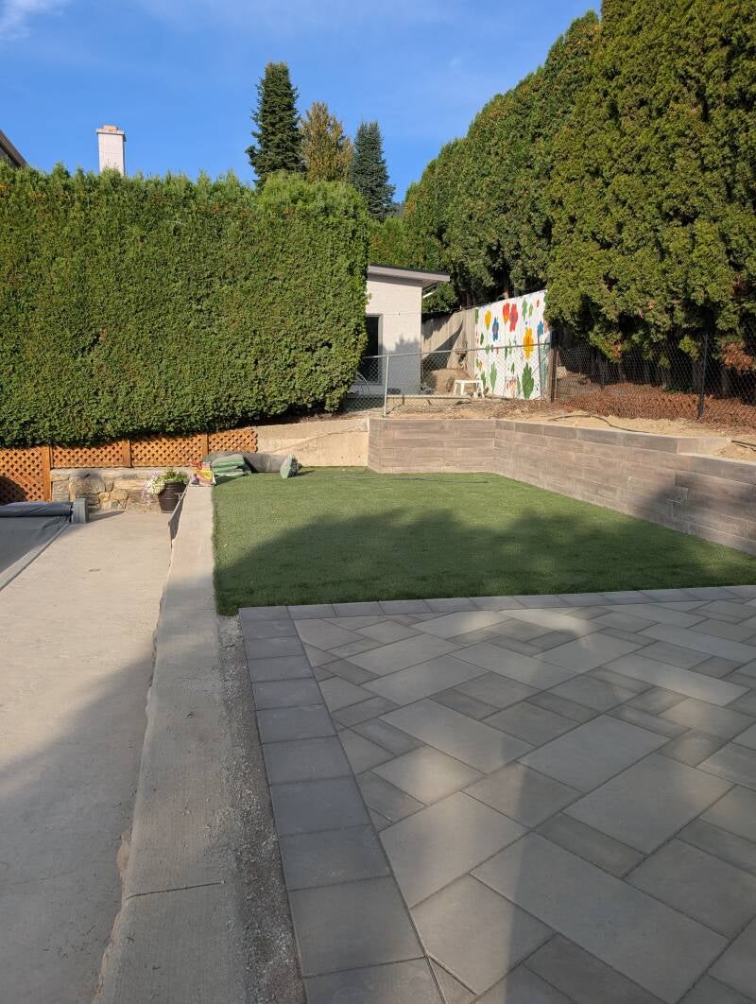
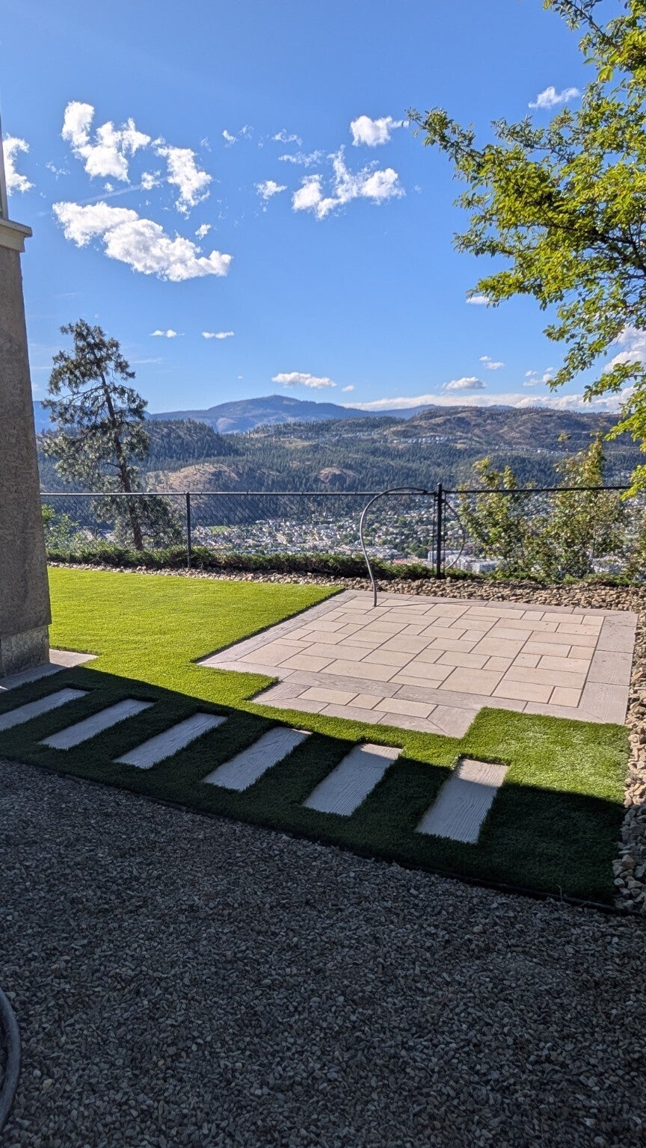
Synthetic lawn with custom paving
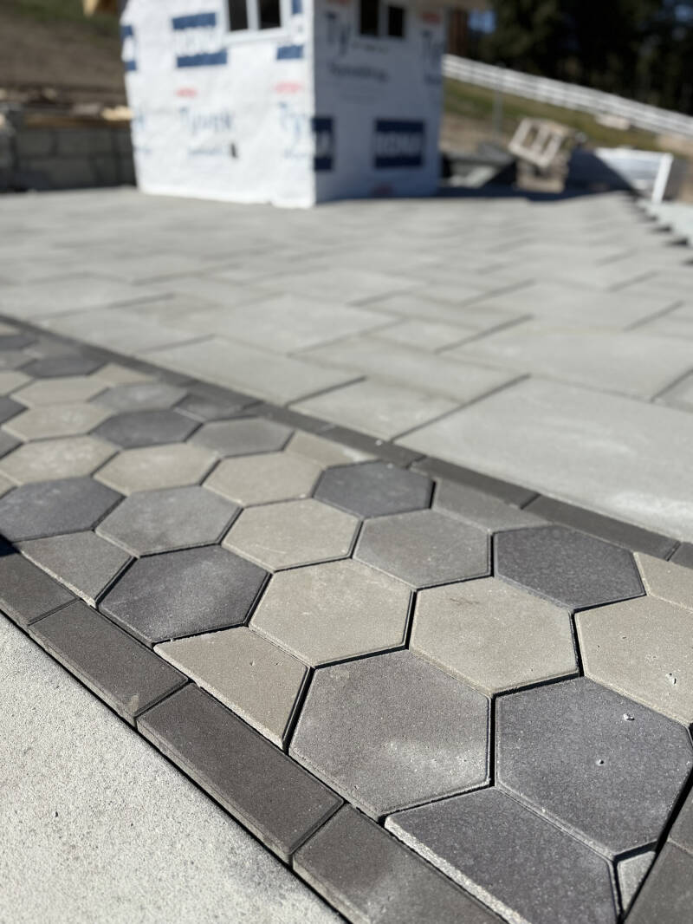
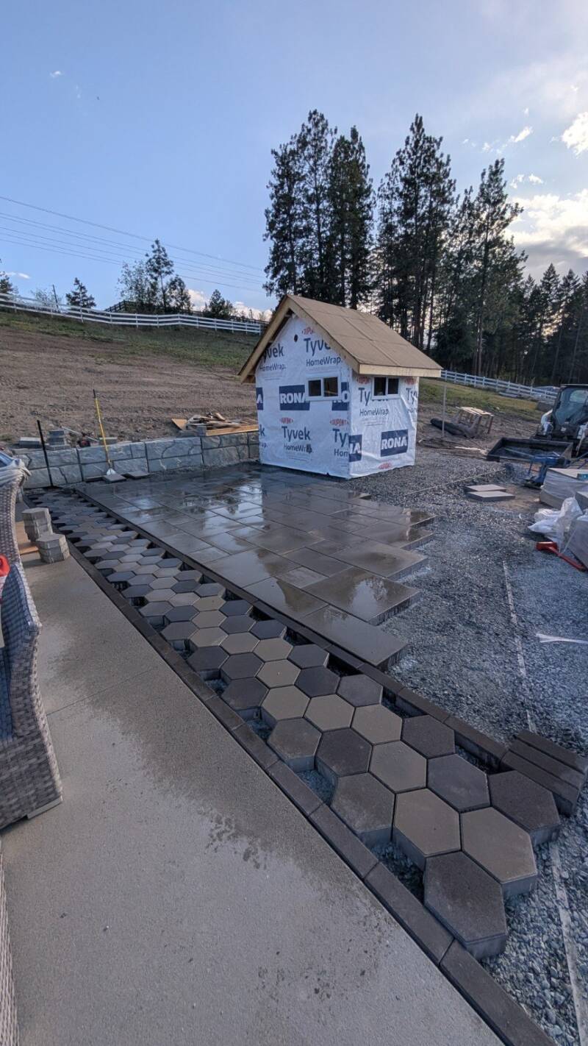
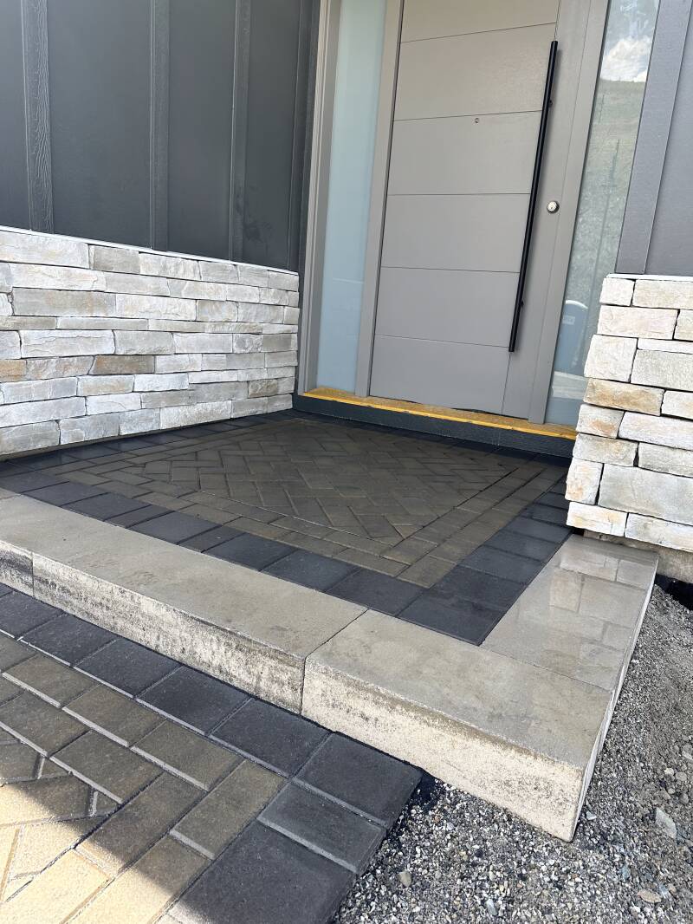
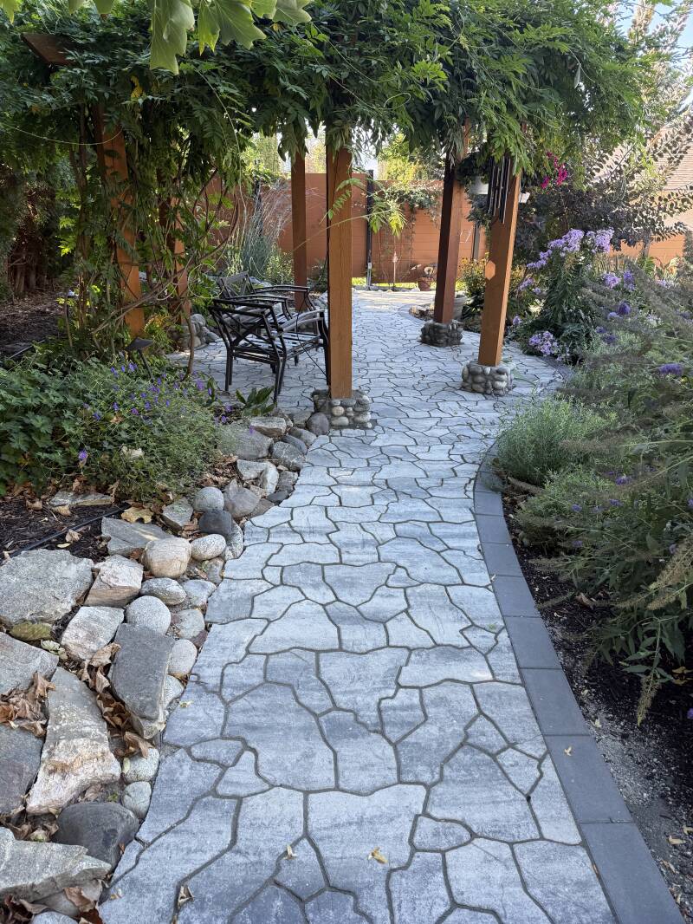
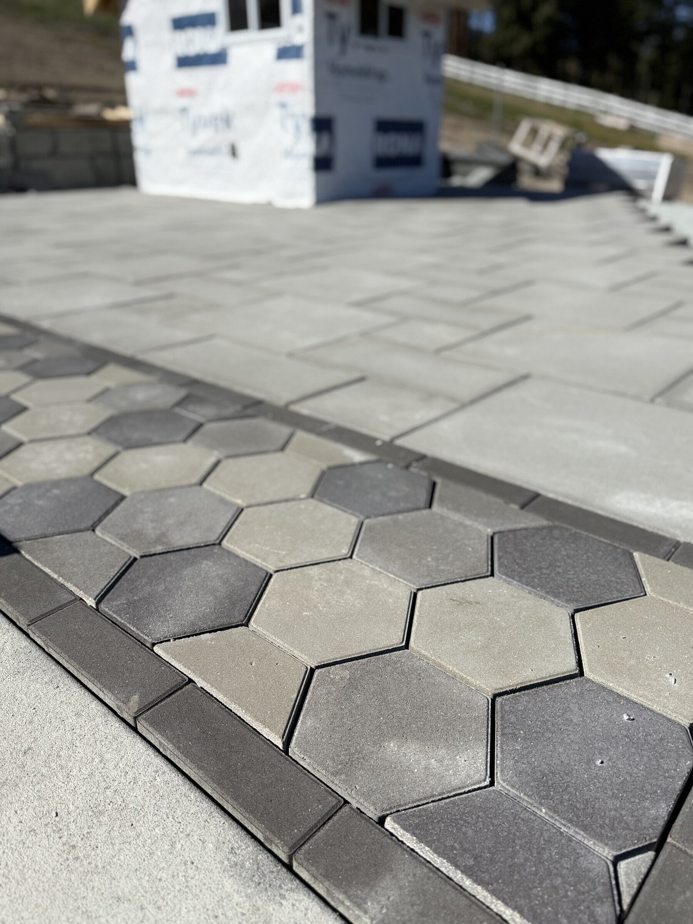
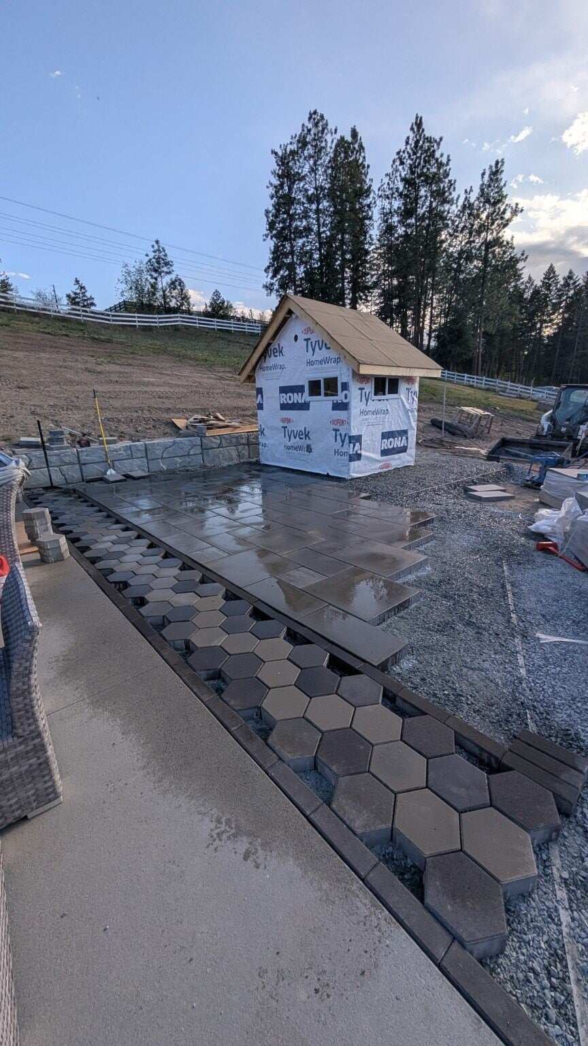
Precision transitions between hexagonal pavers and slabs
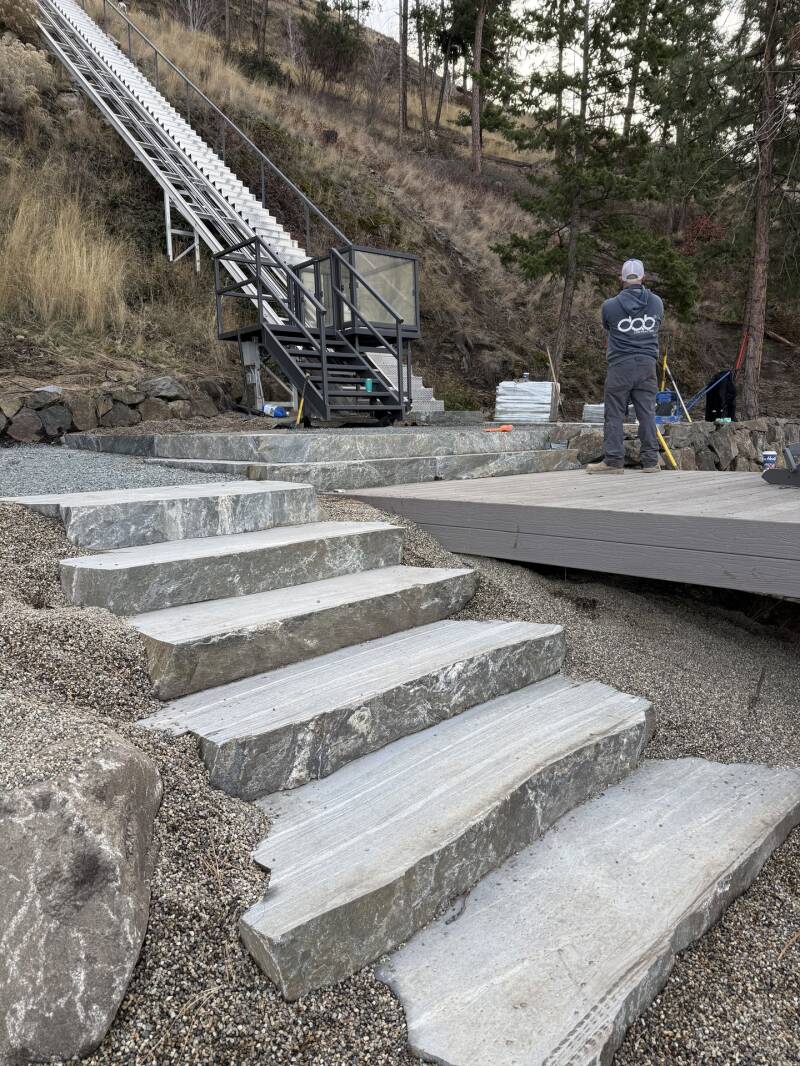
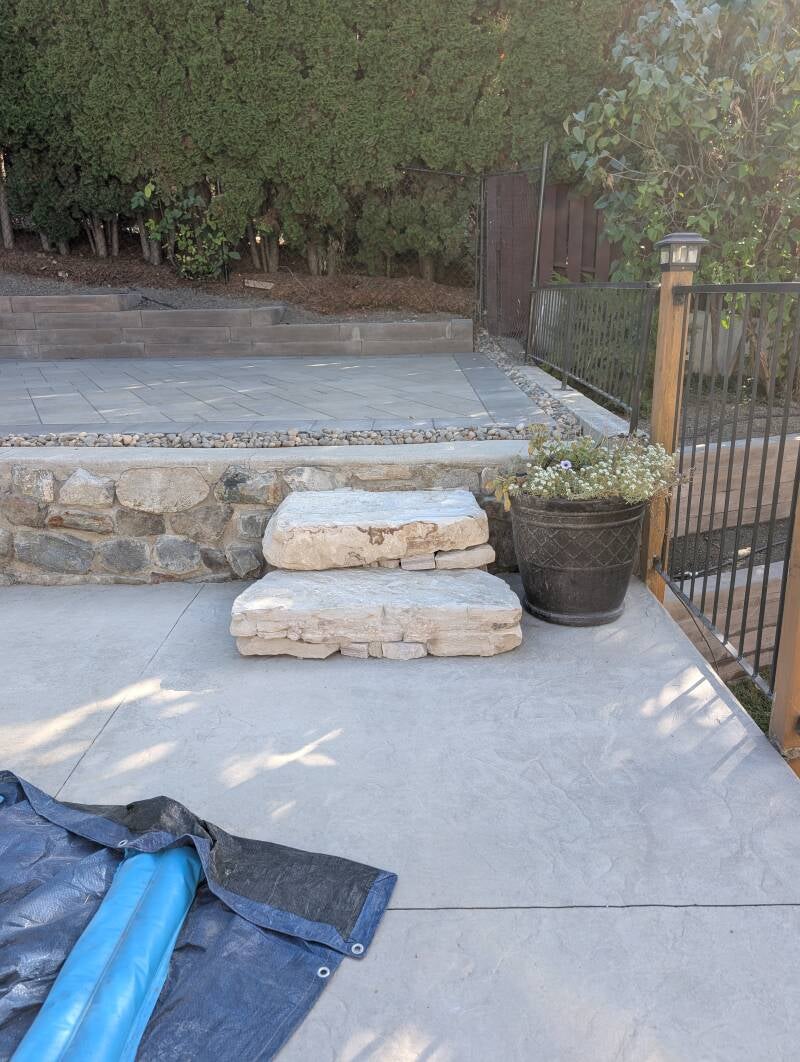
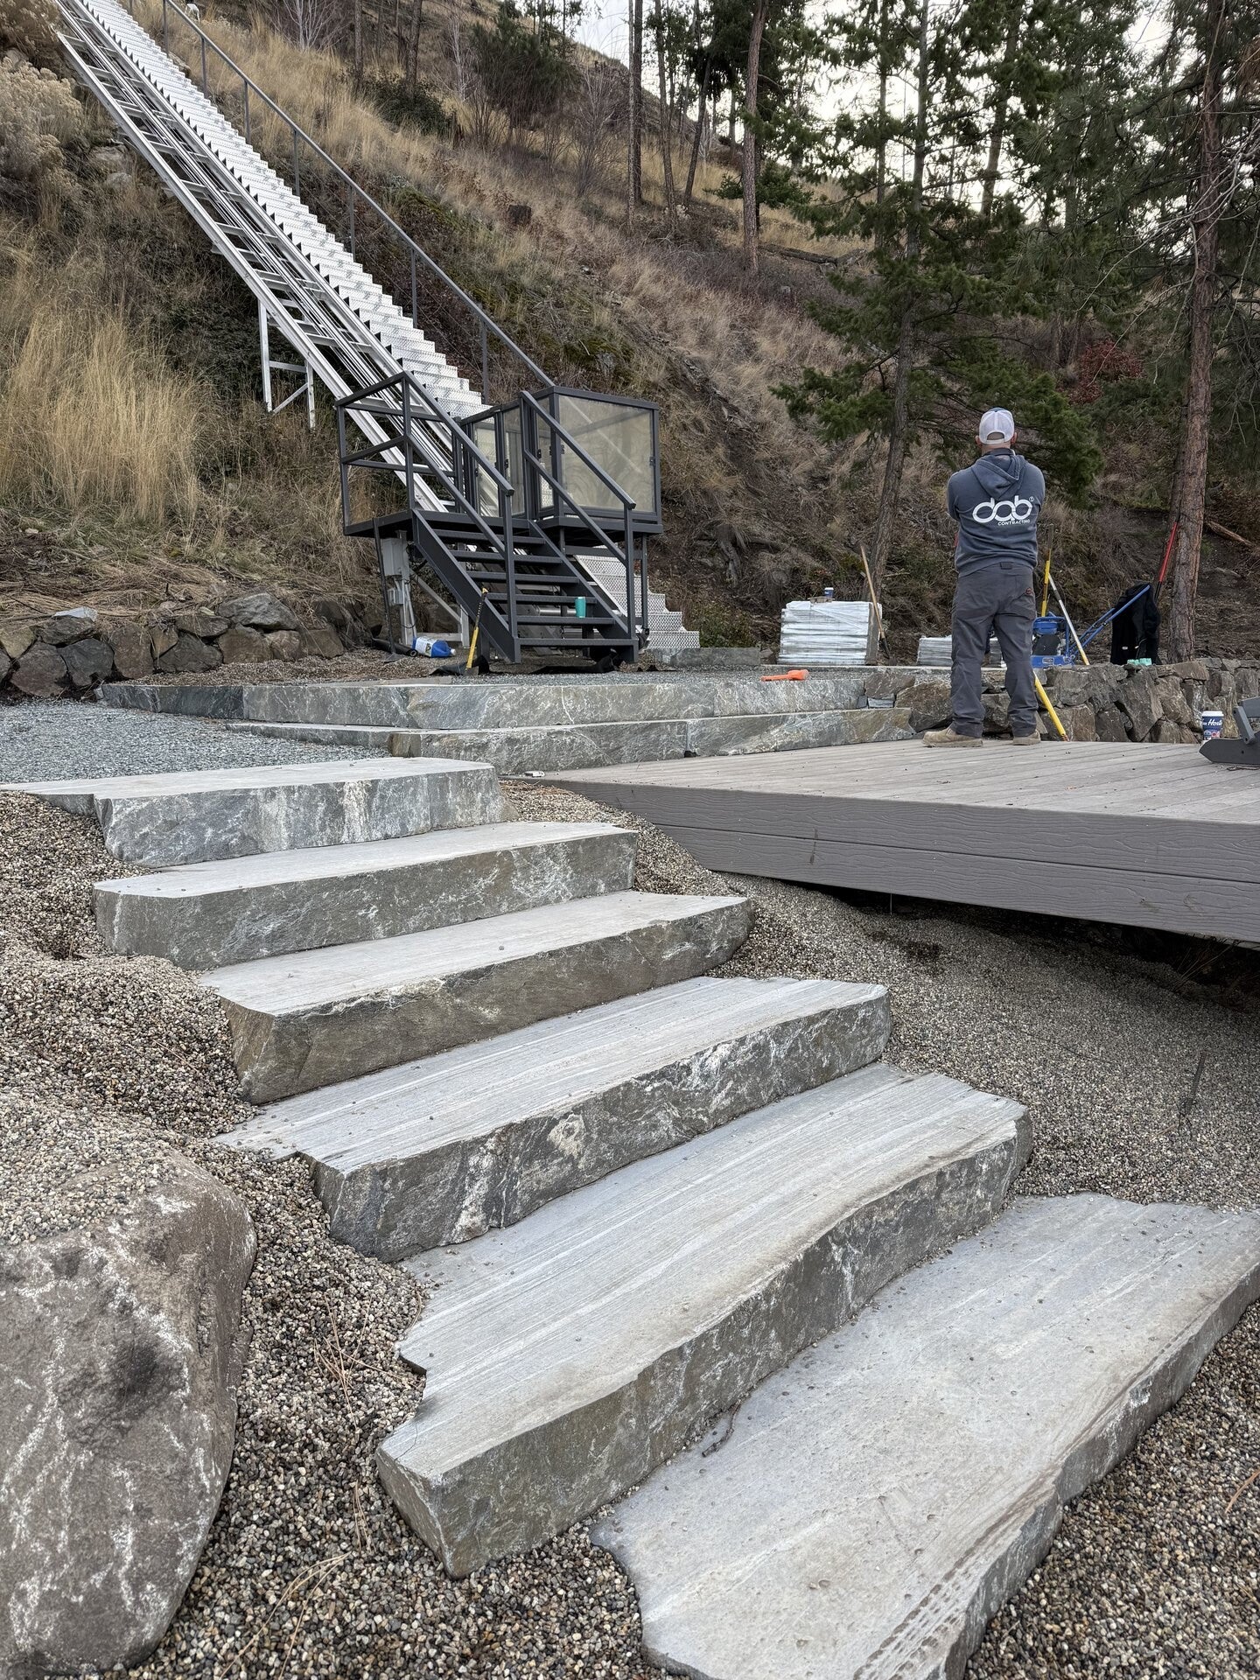
Natural stone steps
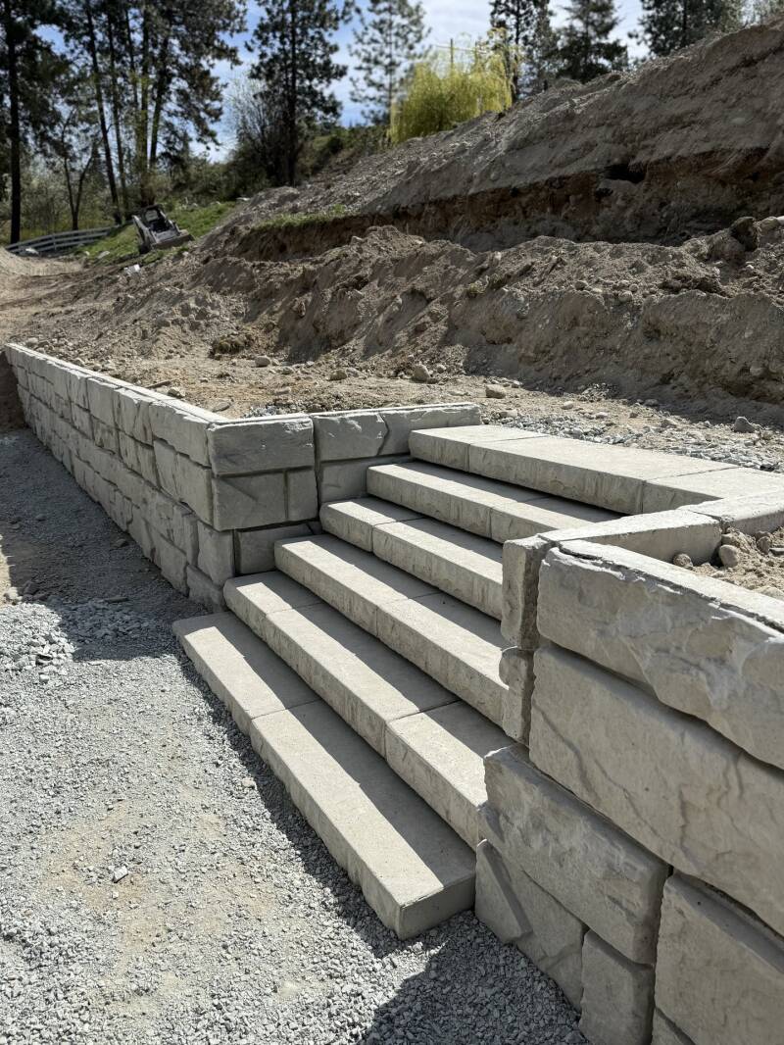
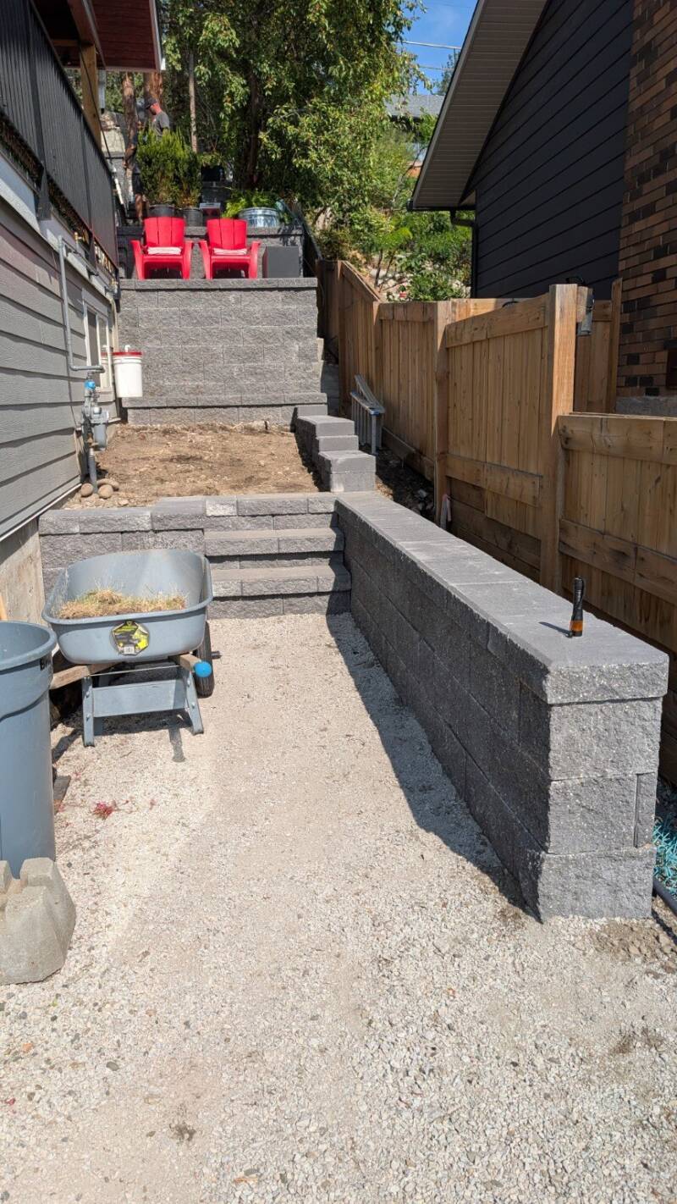
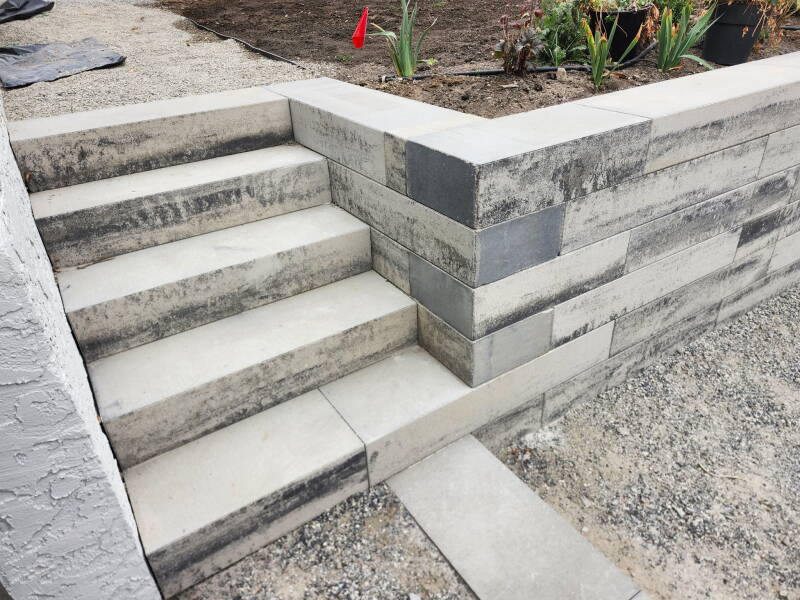
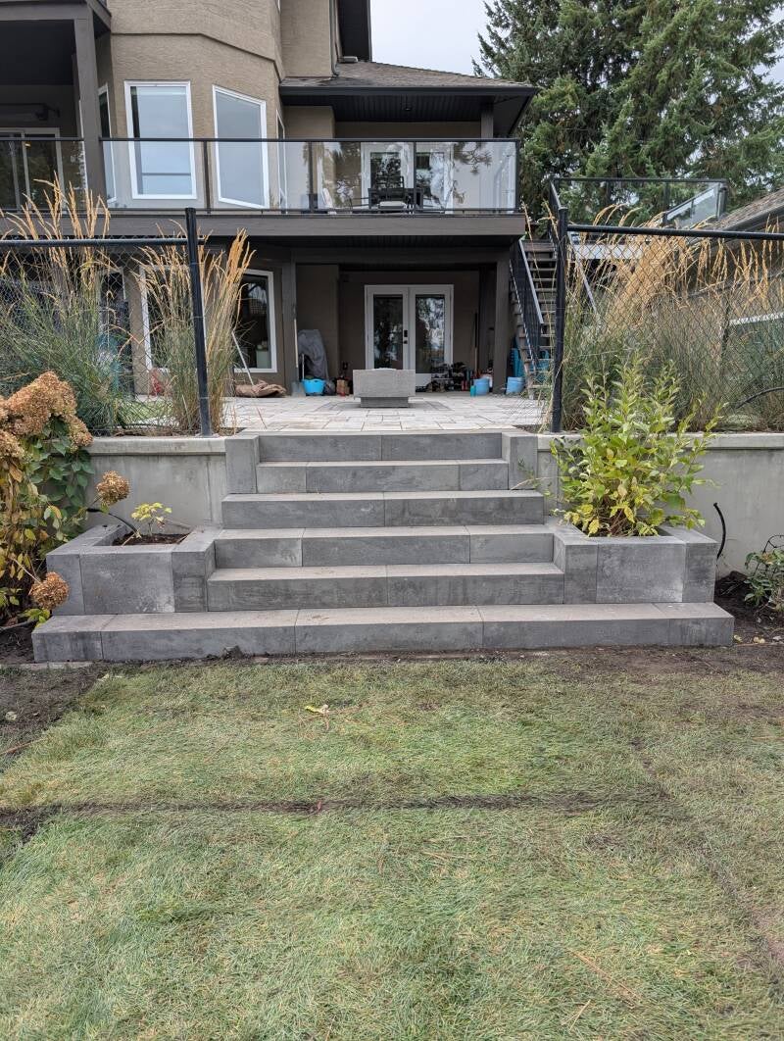
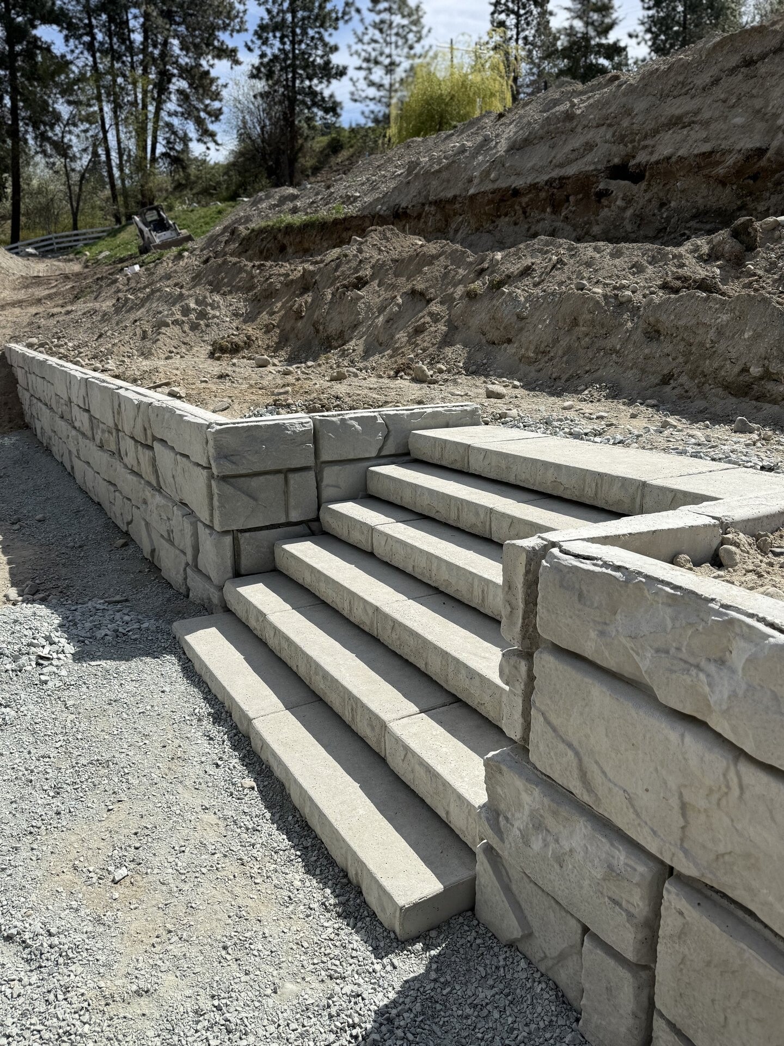
Steps between large-block retaining walls
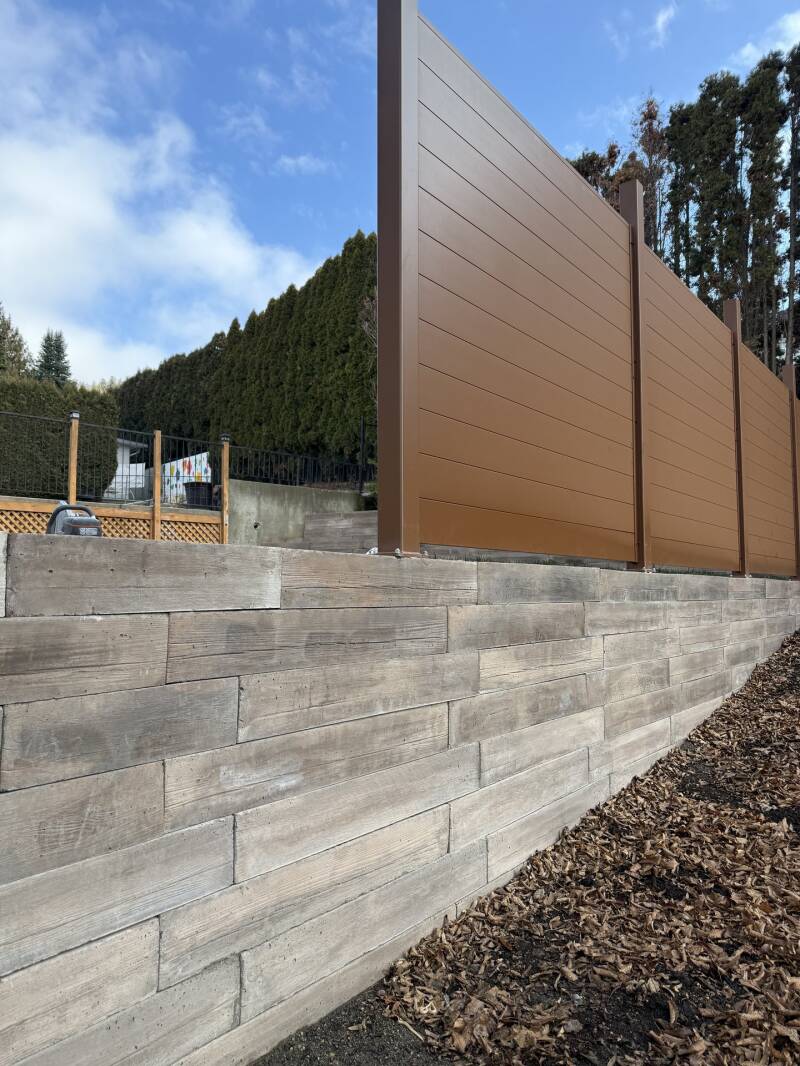
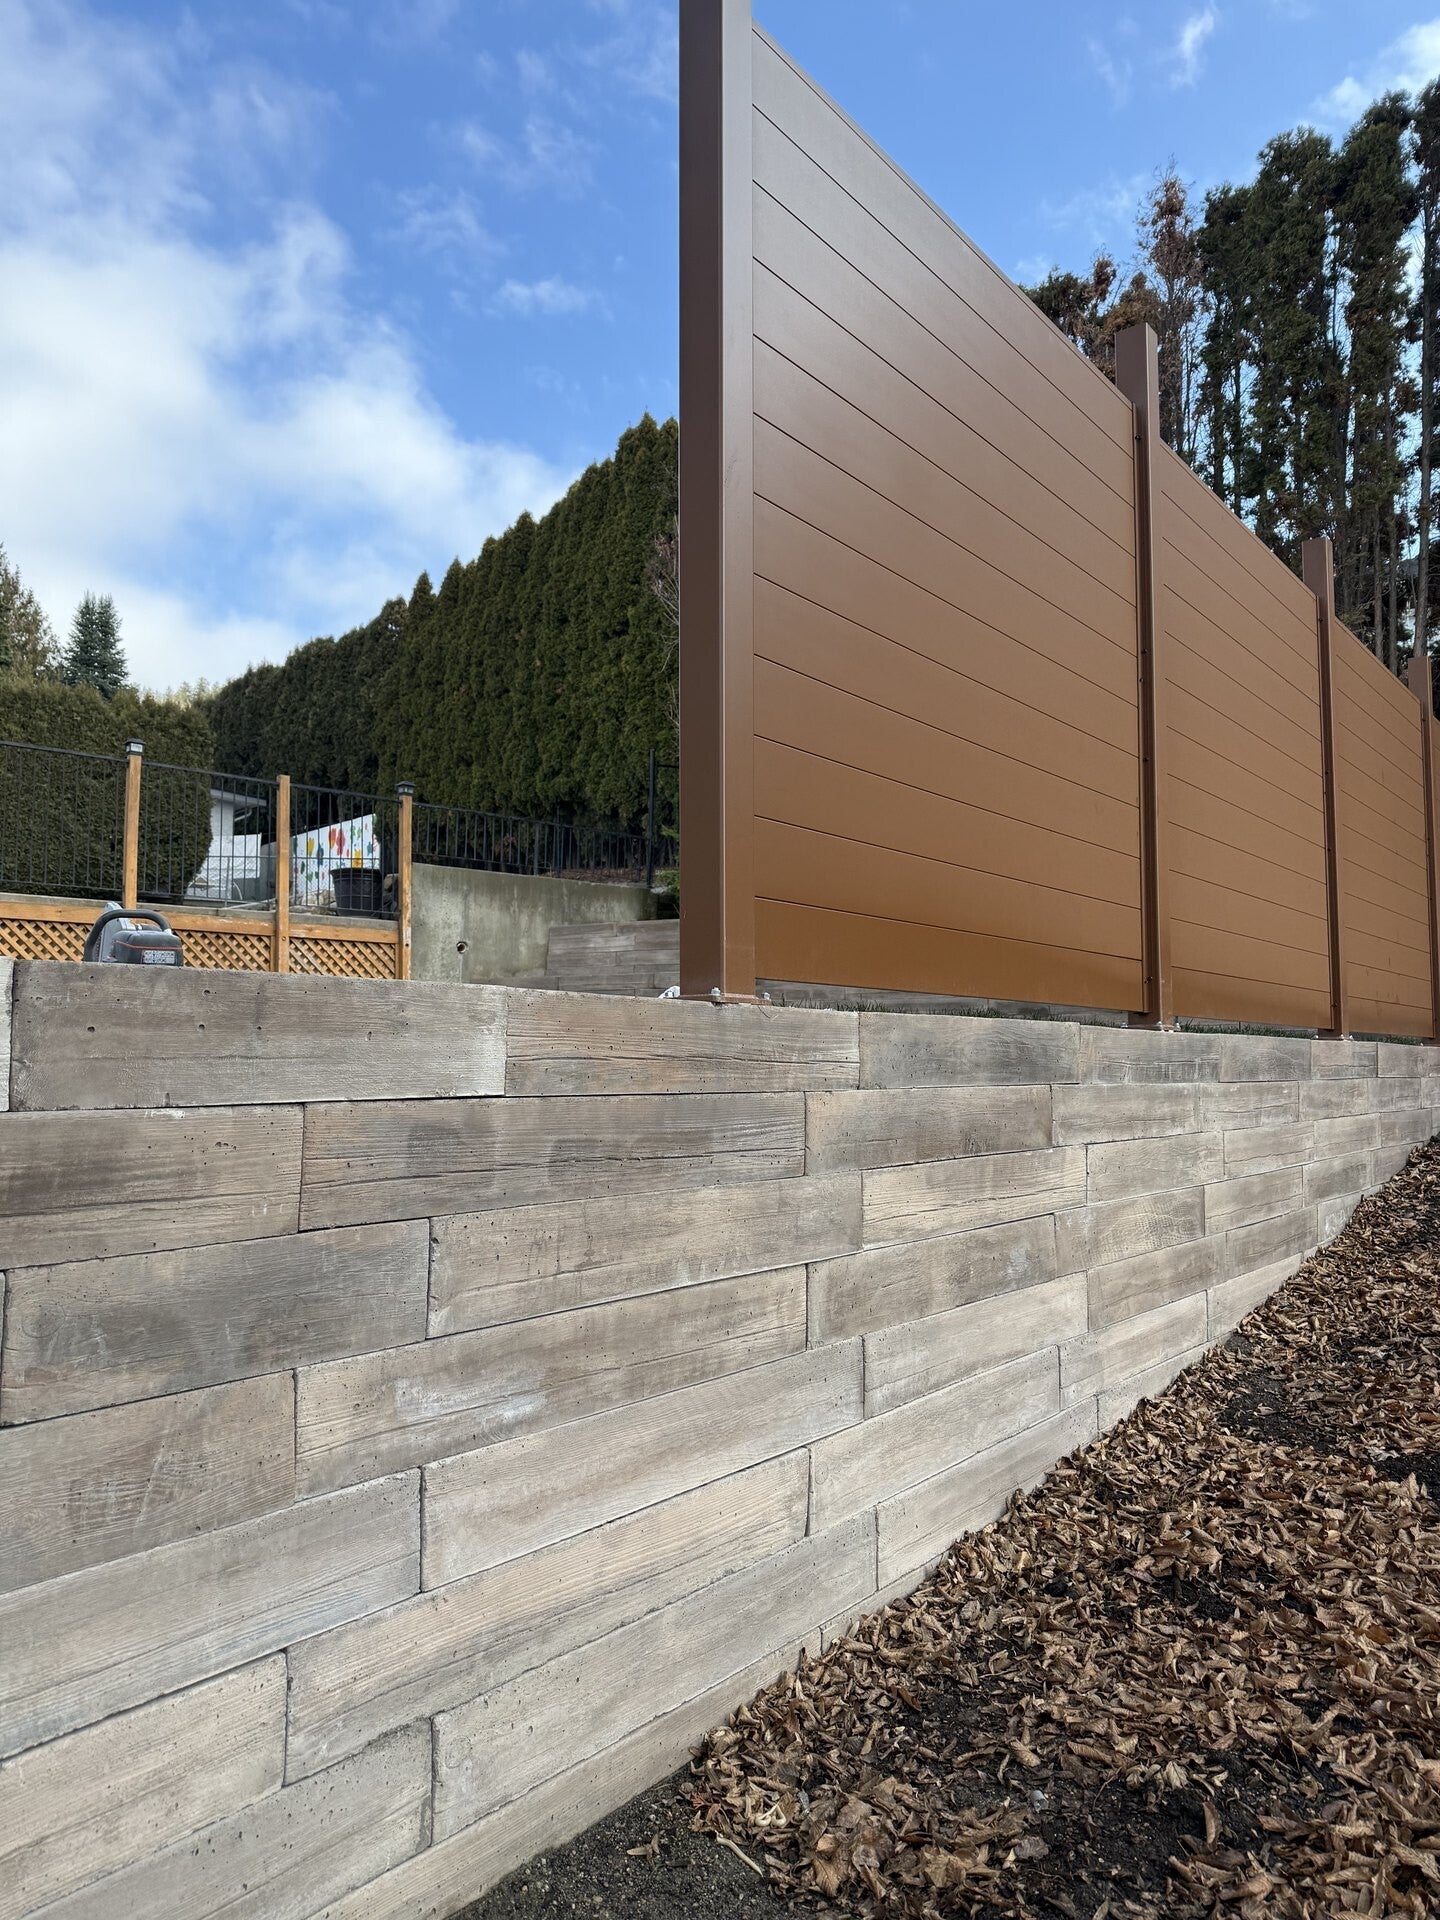
Architectural wall and privacy screen
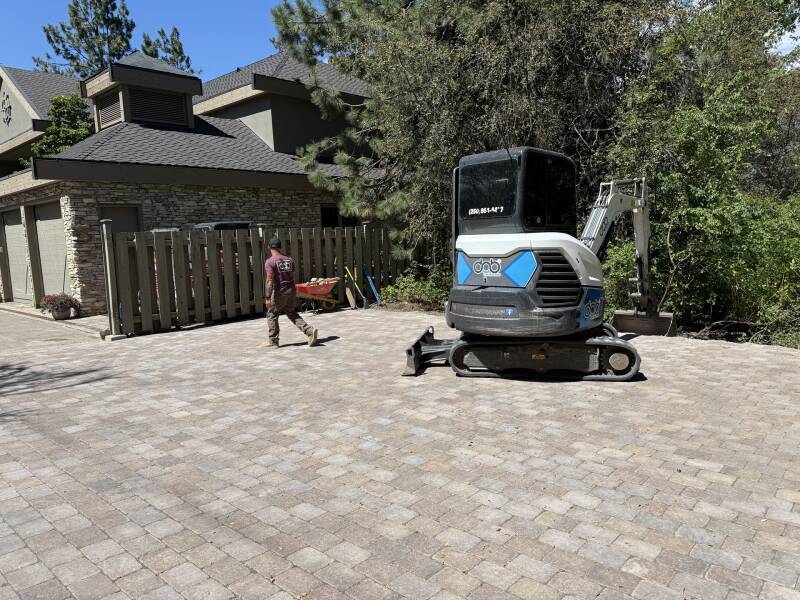
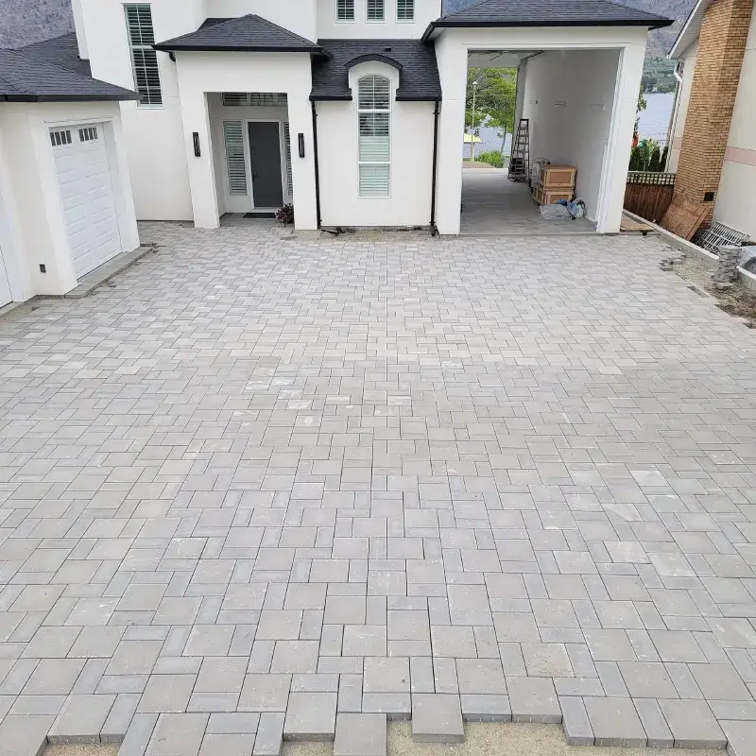
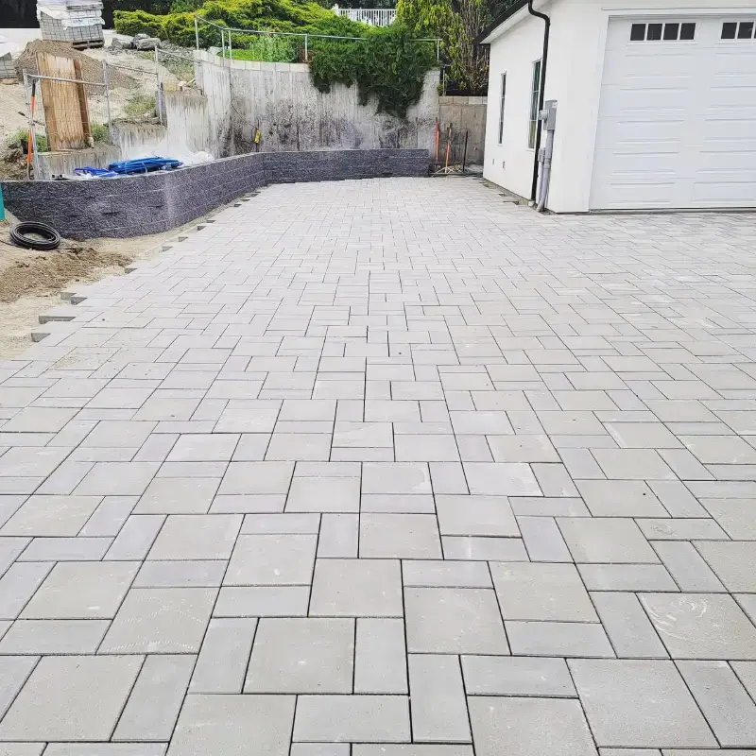
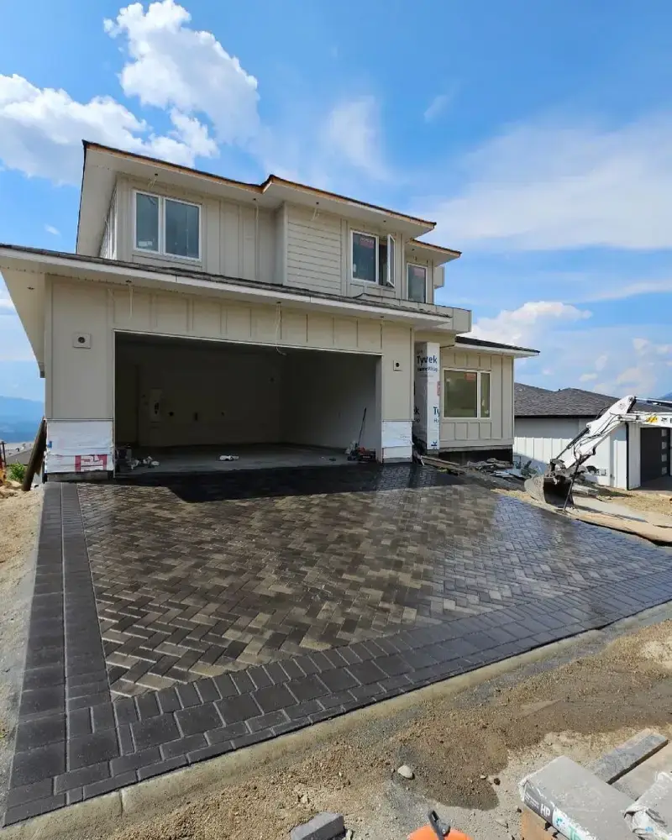
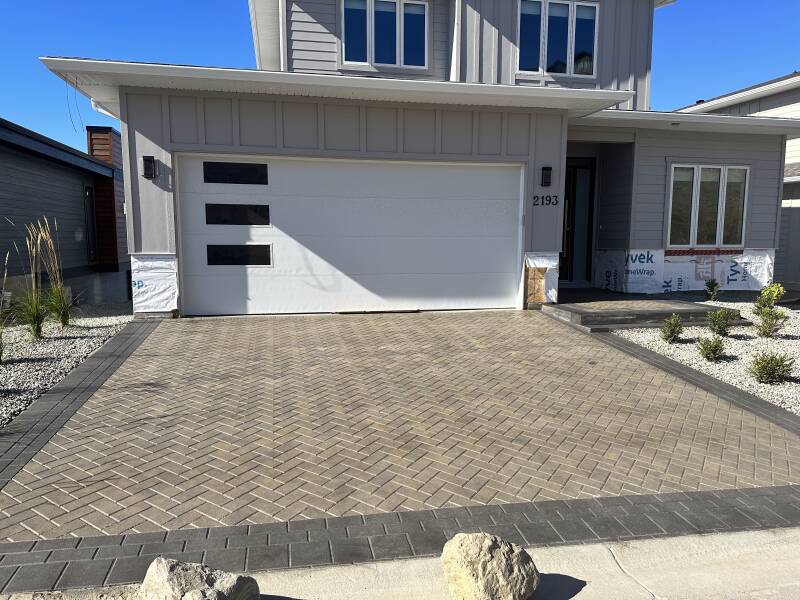
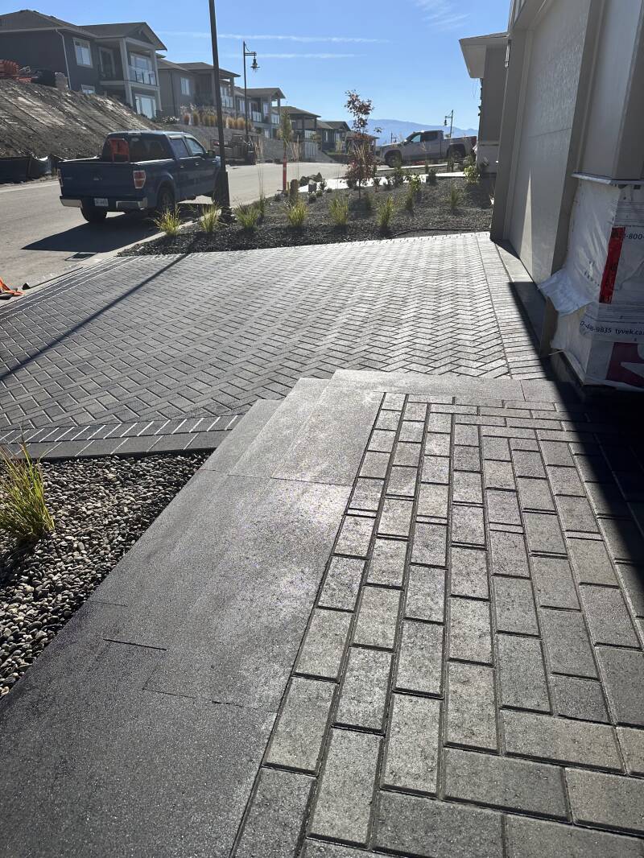
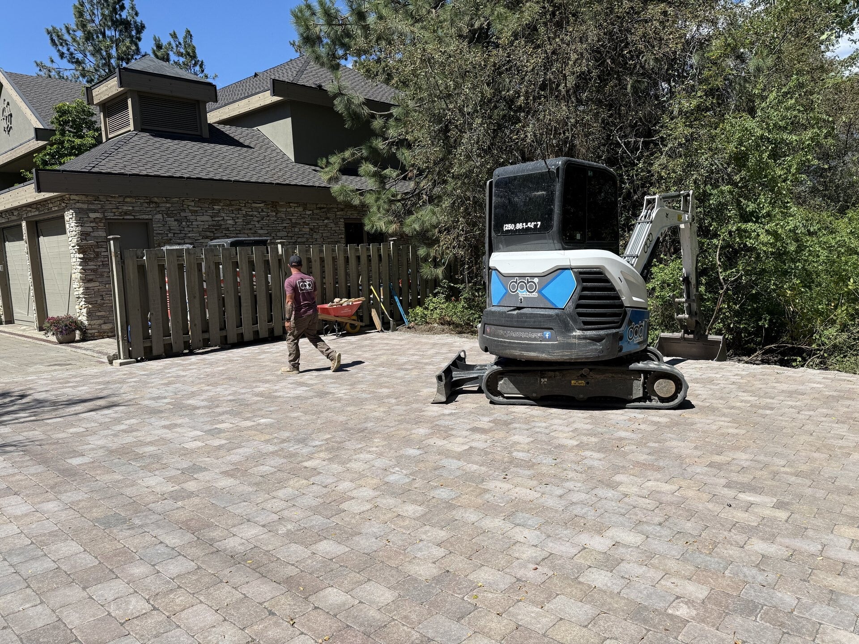
Interlocking-paver driveway
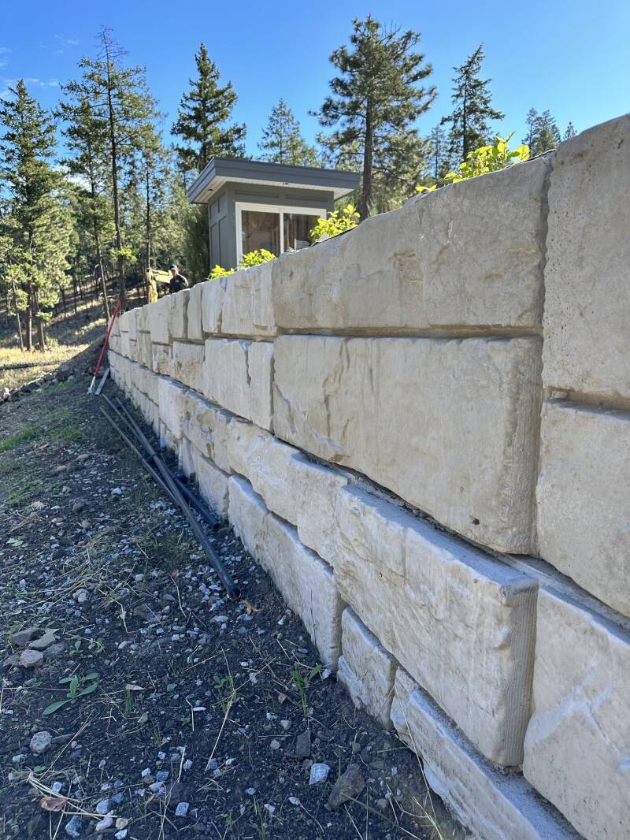
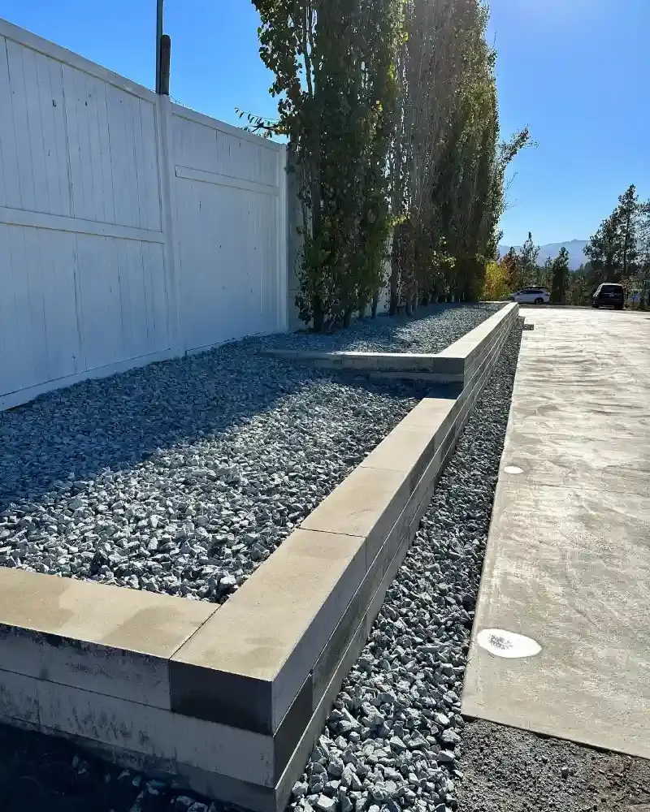
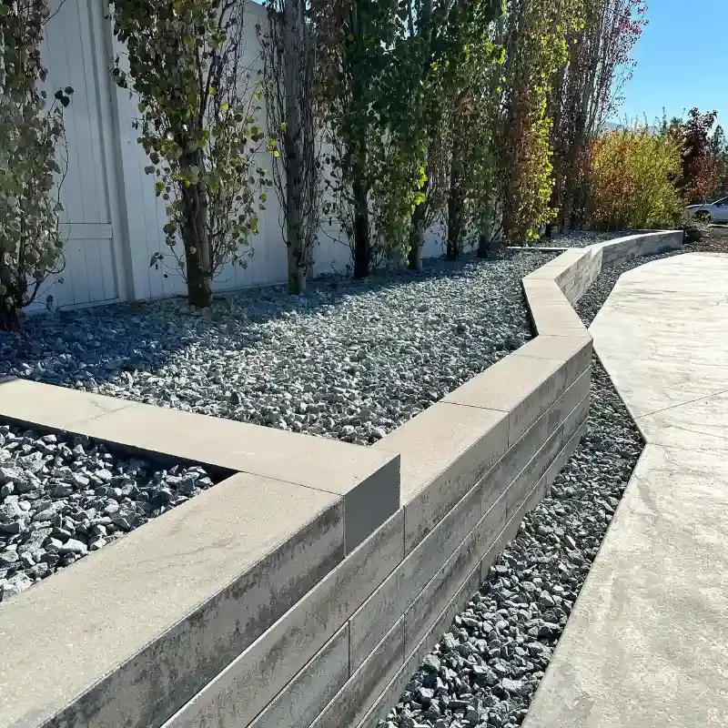
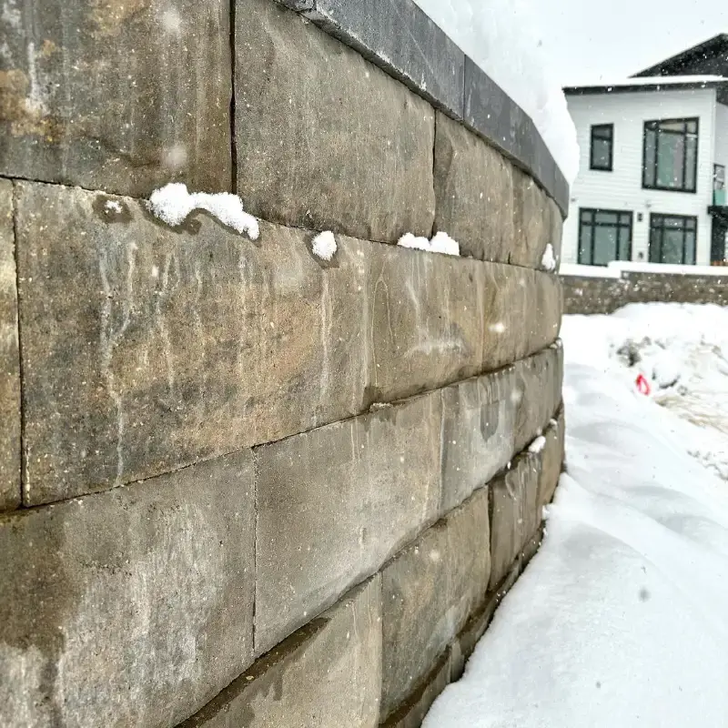
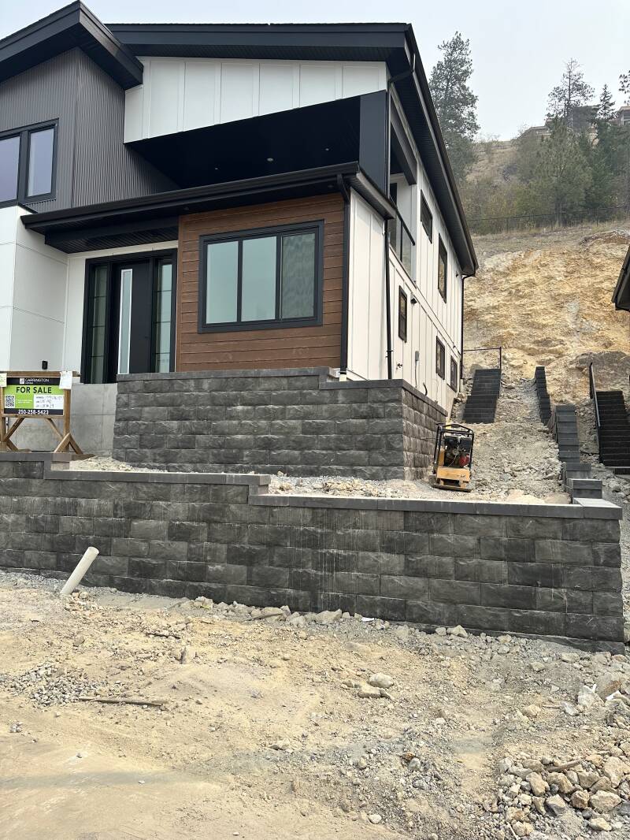
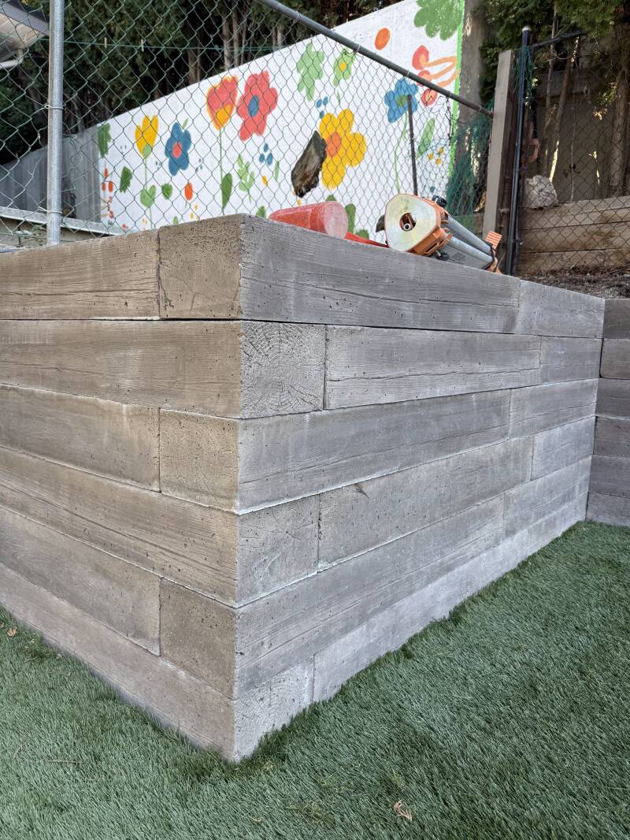
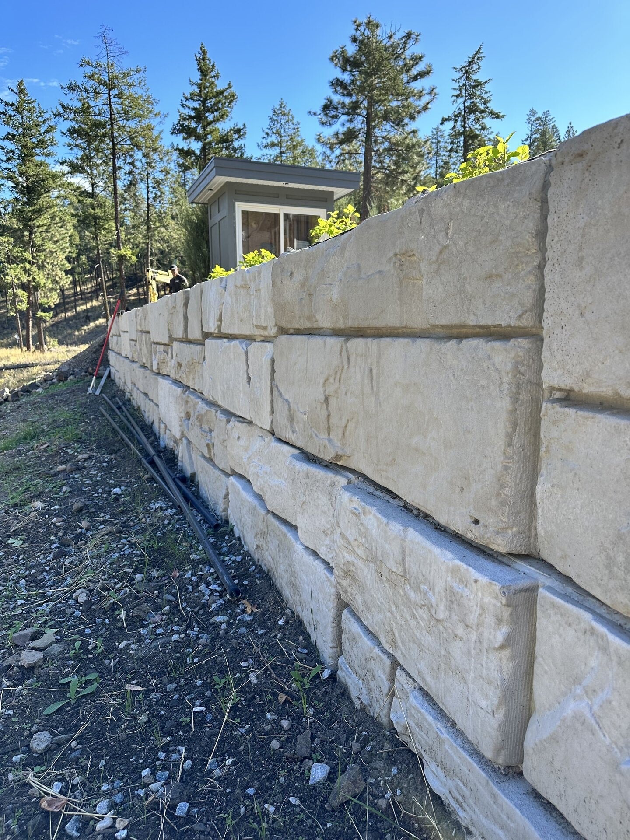
Large-block retaining wall detail
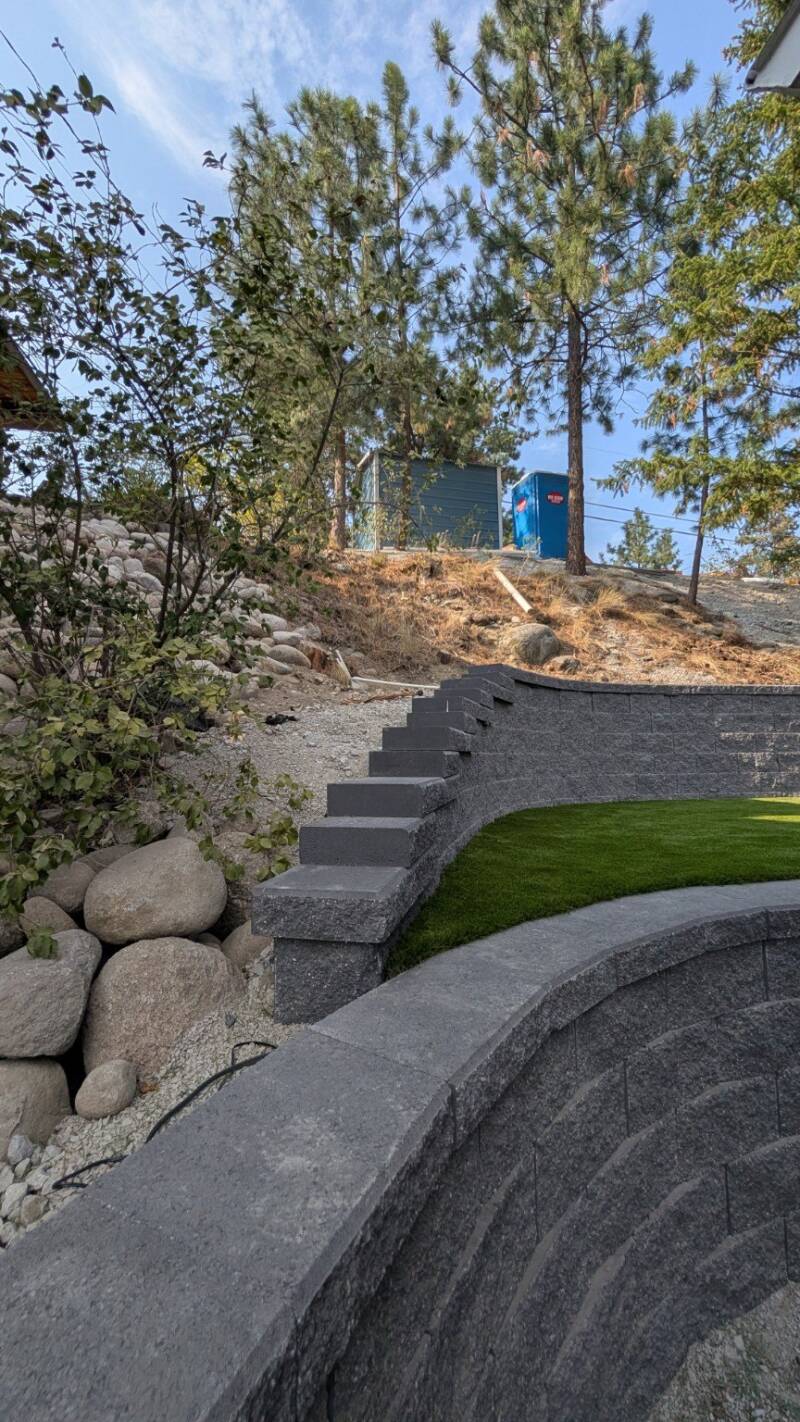
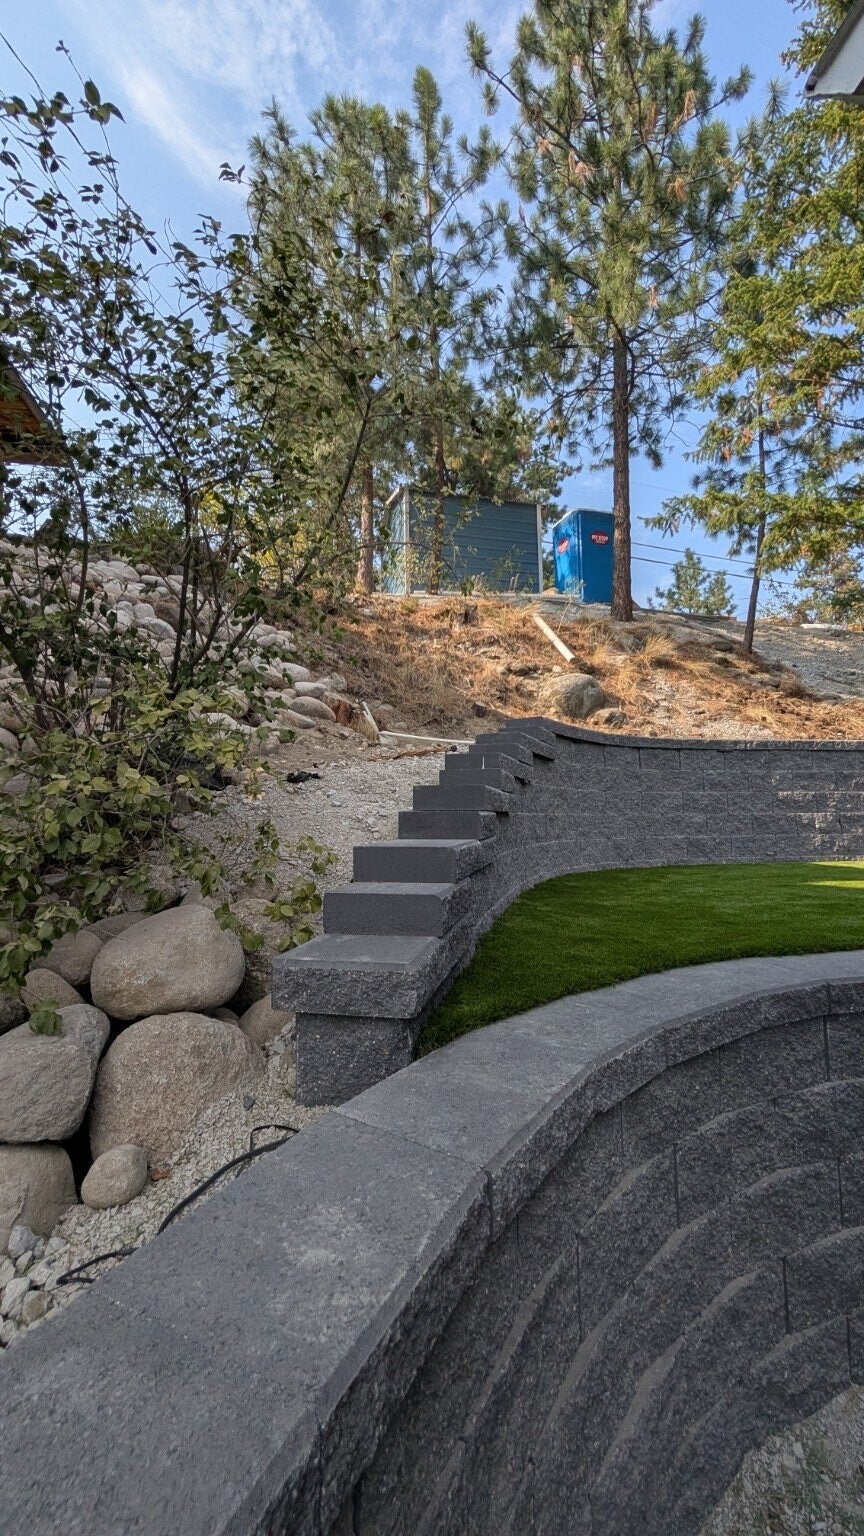
Curved block walls and hillside steps
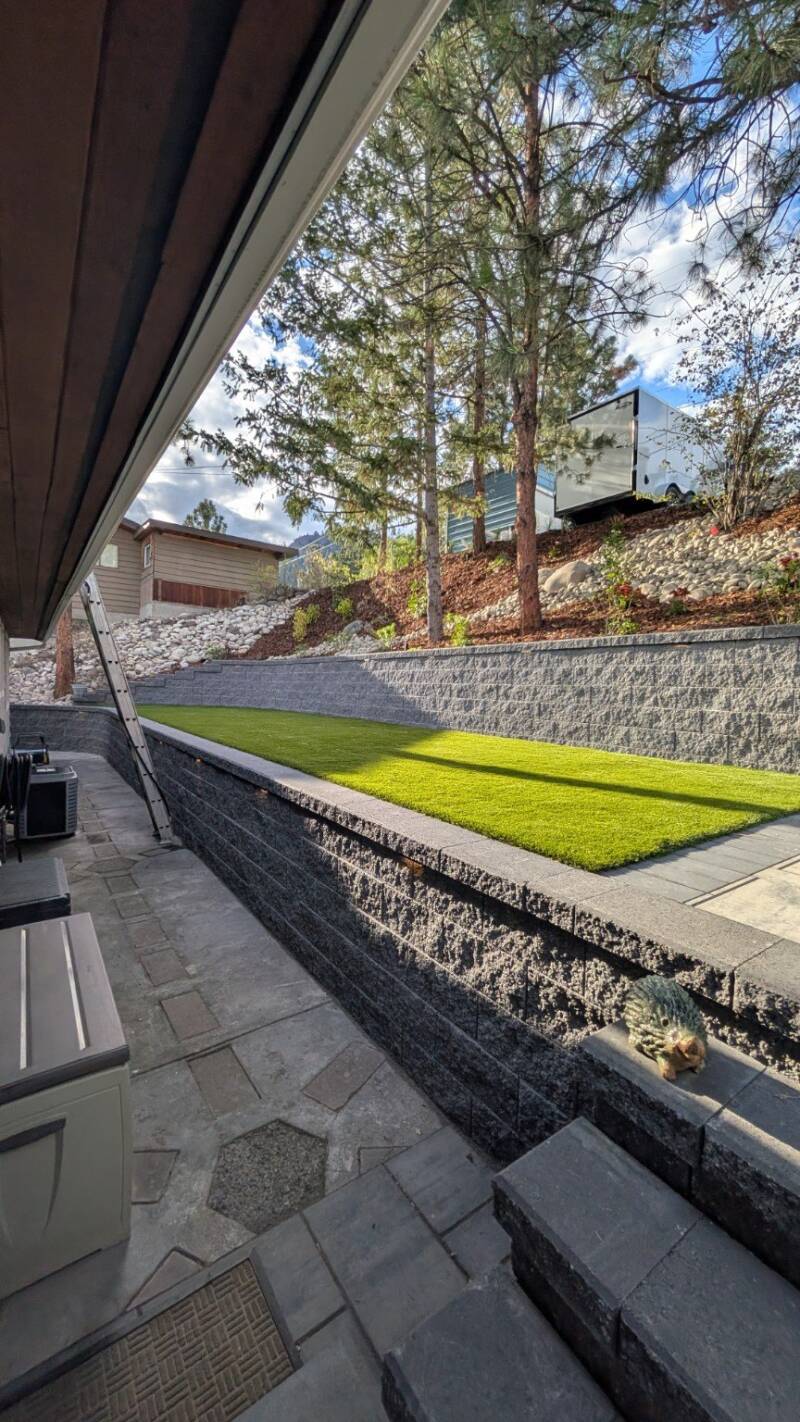
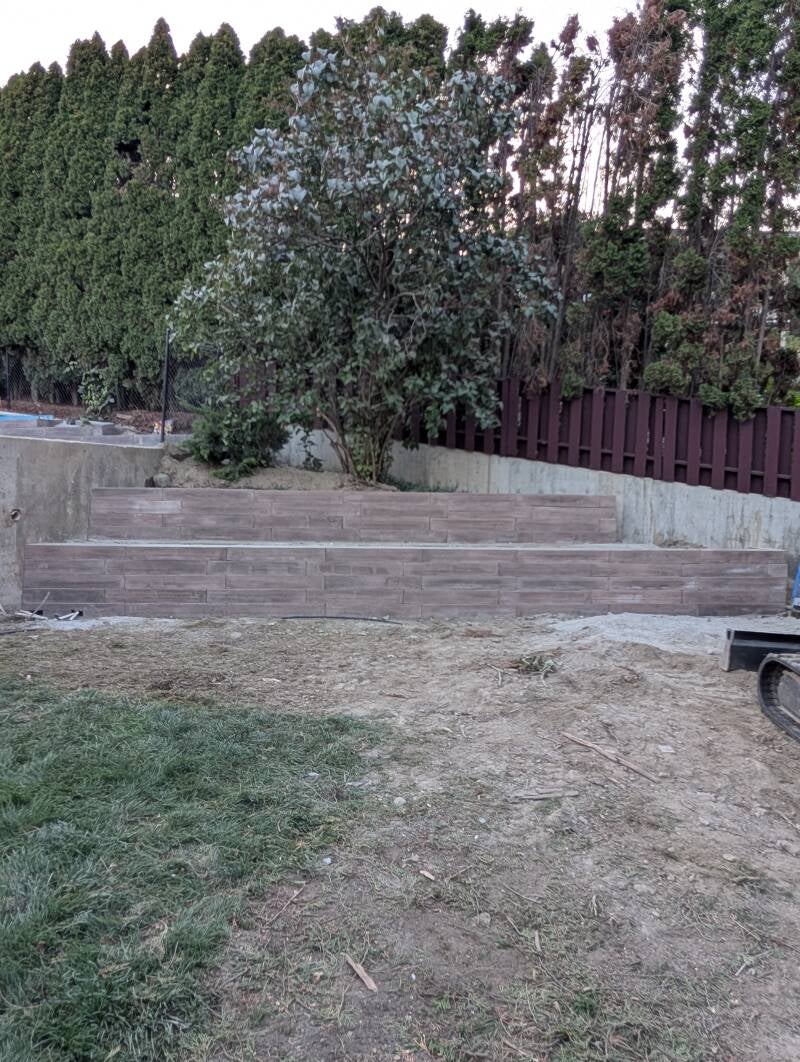
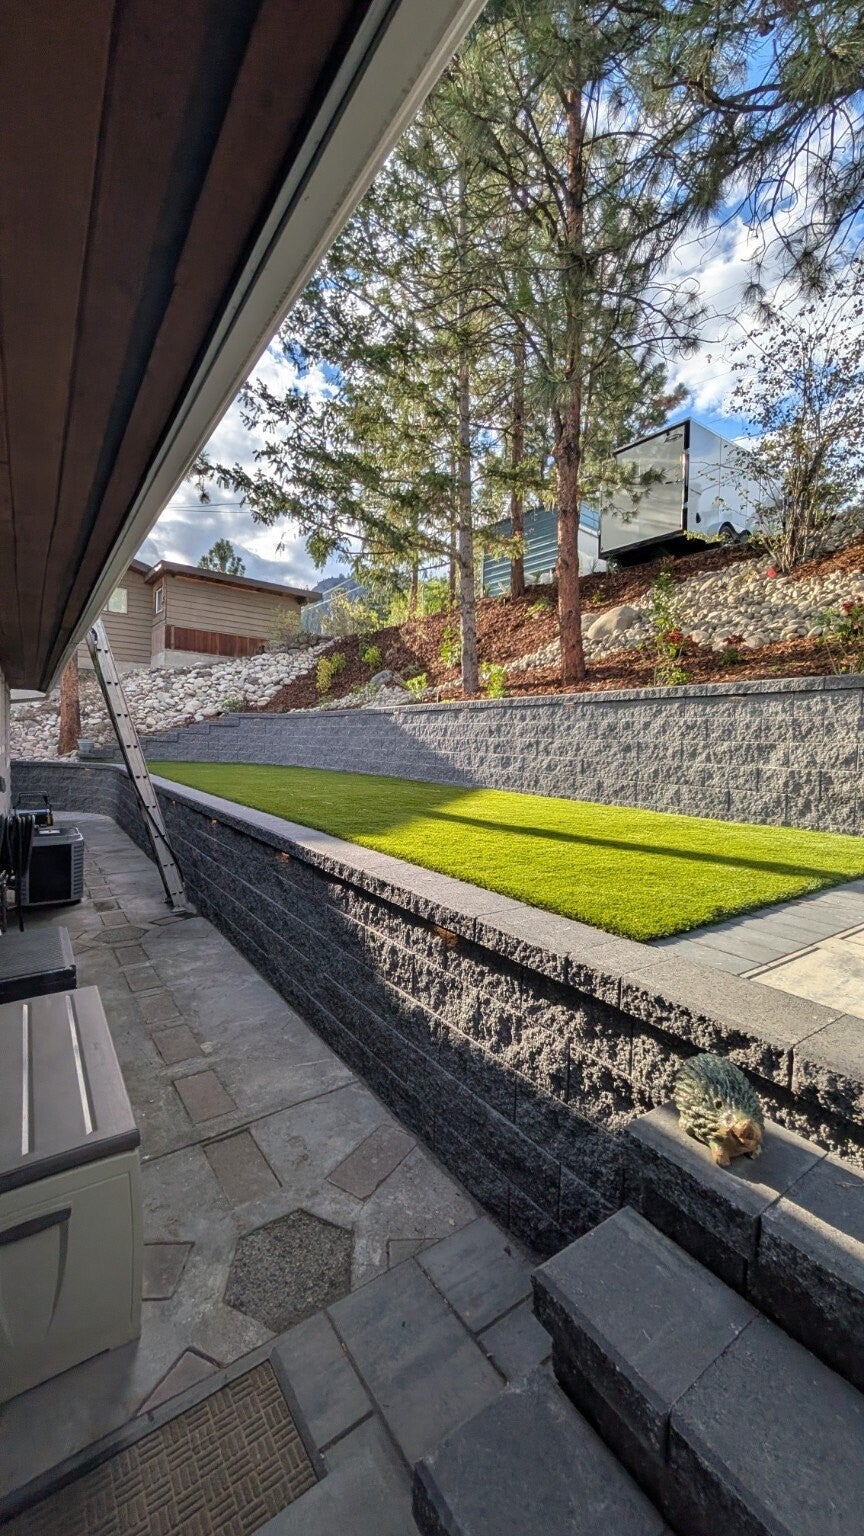
Terraced lawn with block retaining walls
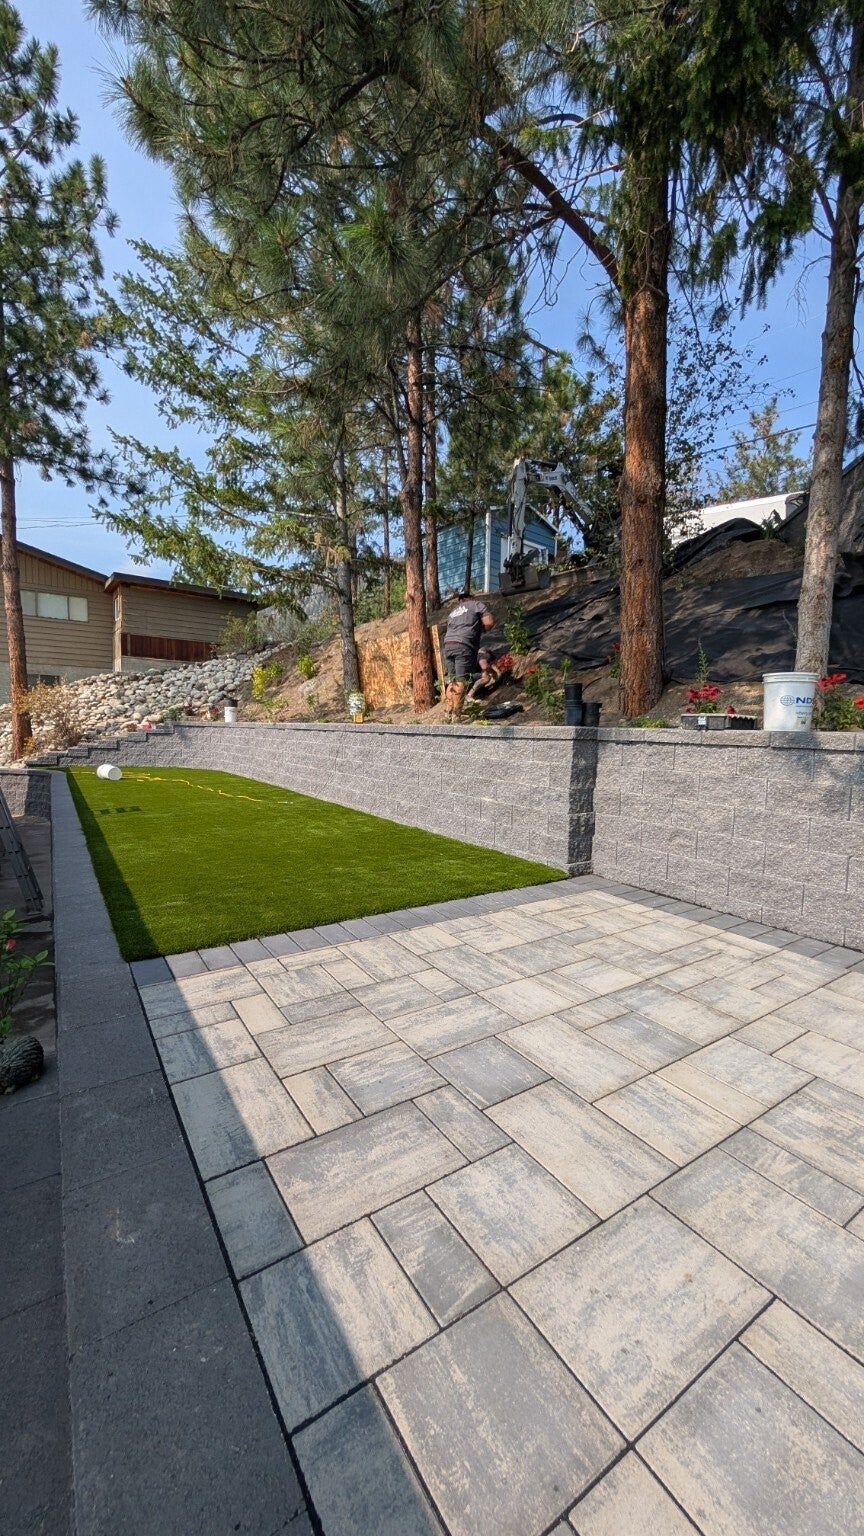
Paver courtyard and raised lawn
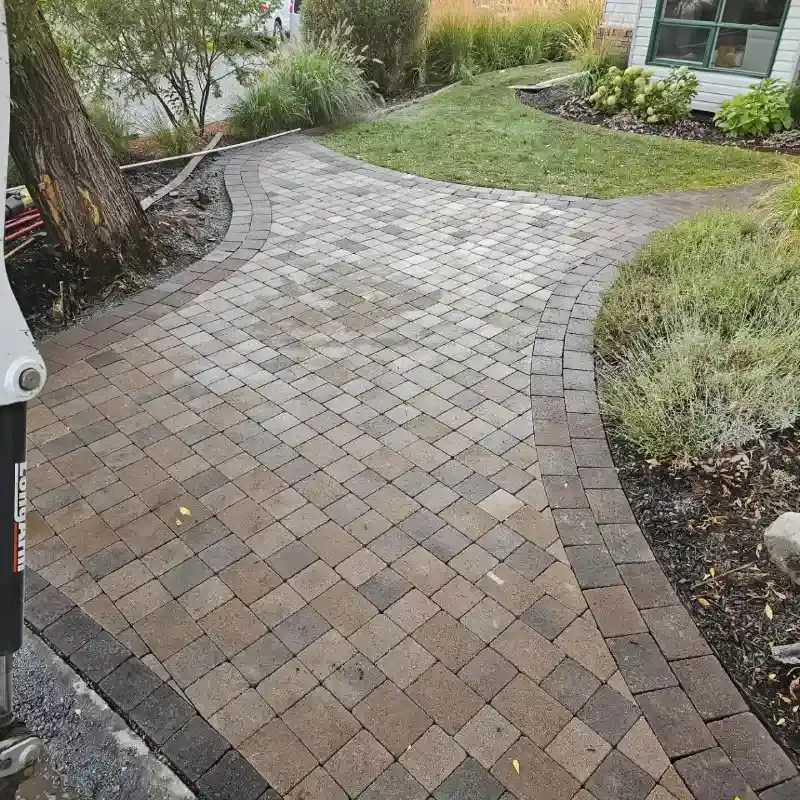
Paver pattern and integrated garden steps
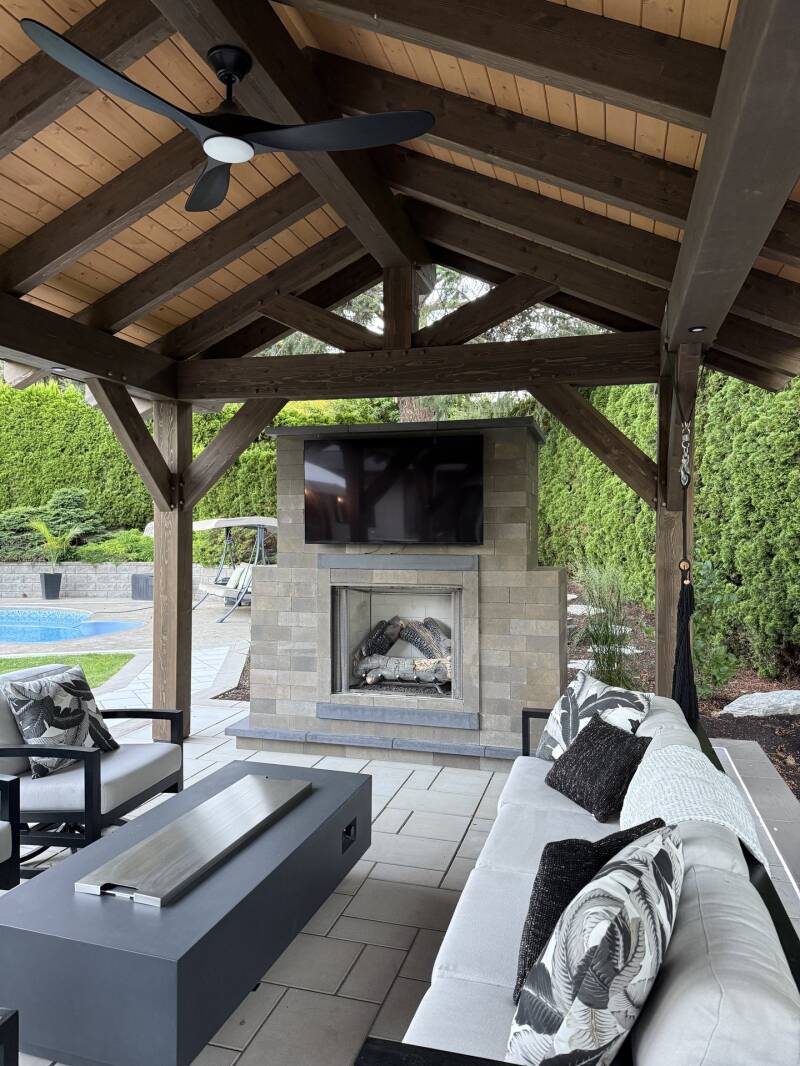
Outdoor fireplace masonry detail
Covered outdoor living area

Construction & work in progress

A look at site preparation, excavation, retaining work and the details behind the finished space.

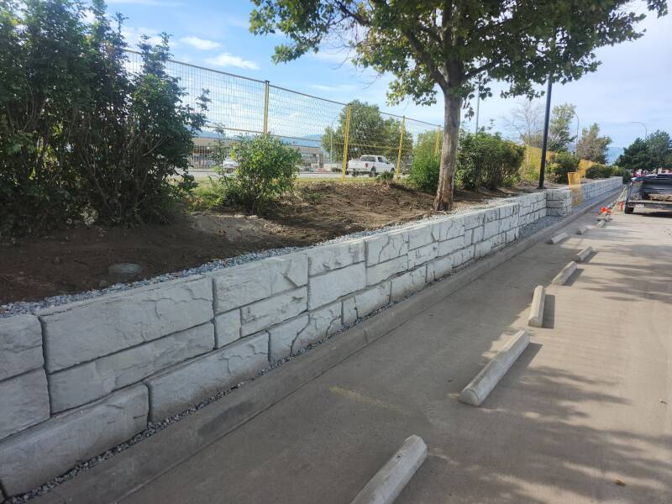
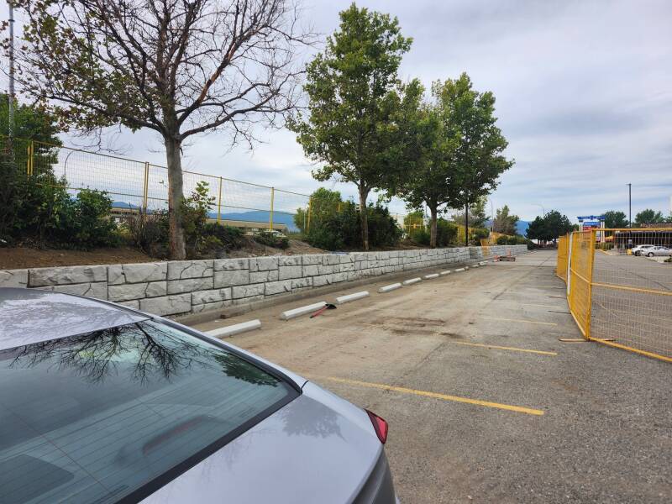
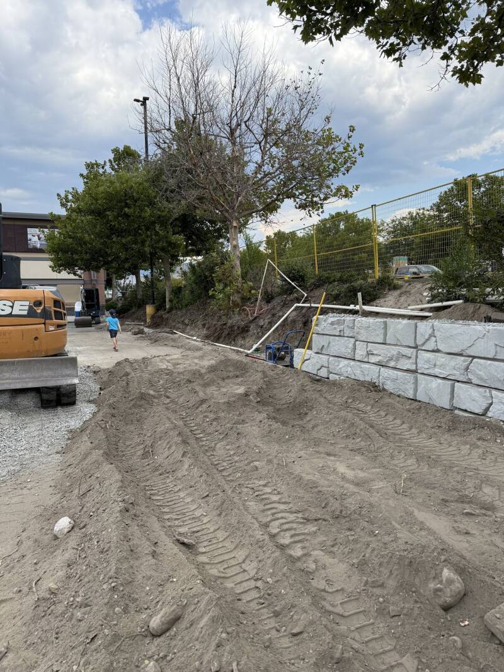
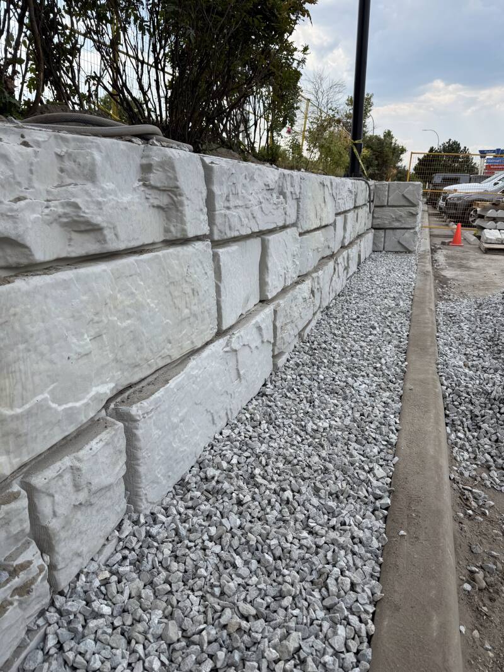
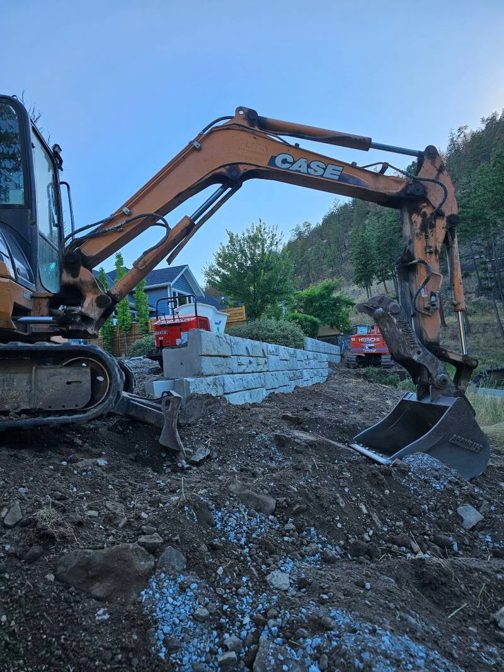
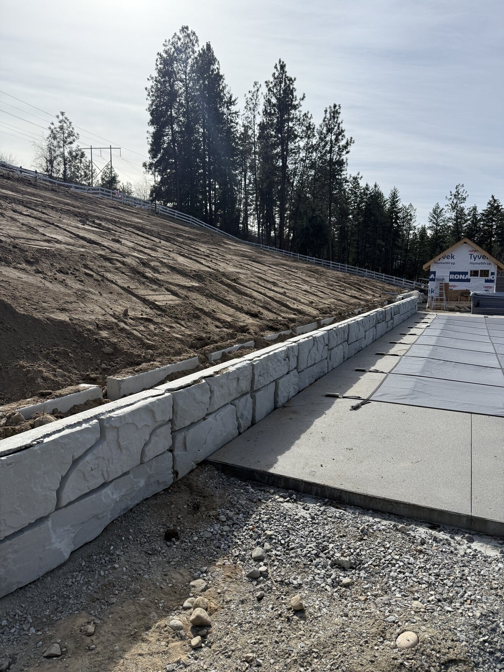
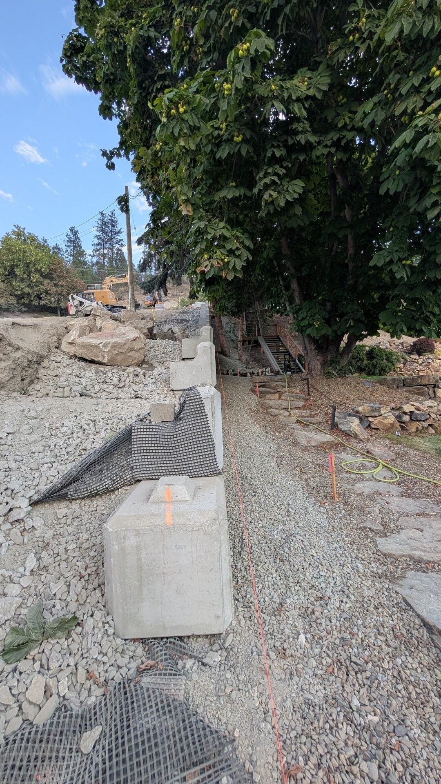
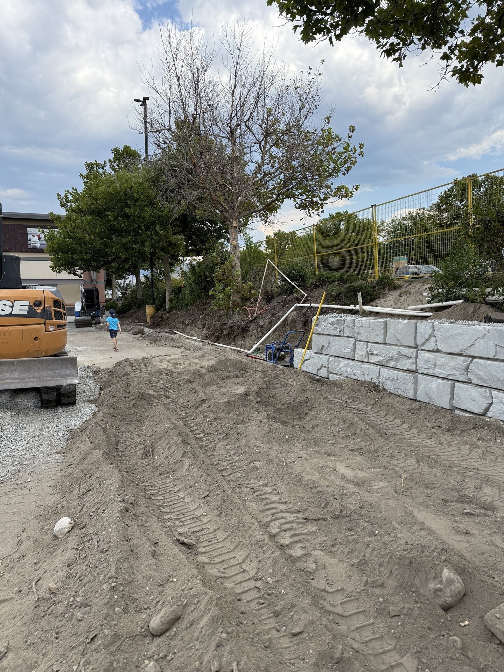
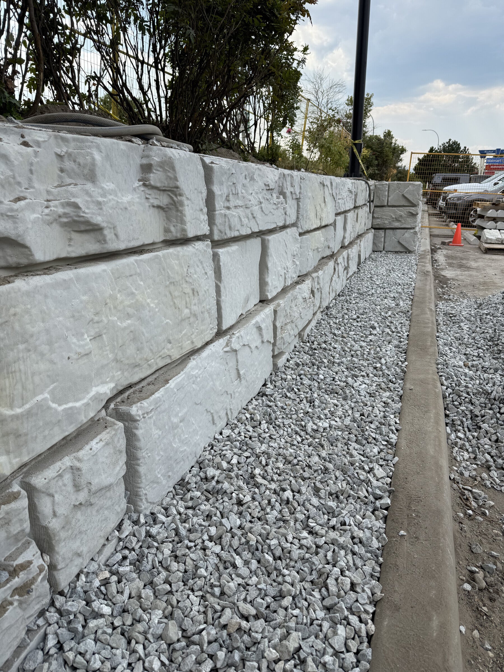
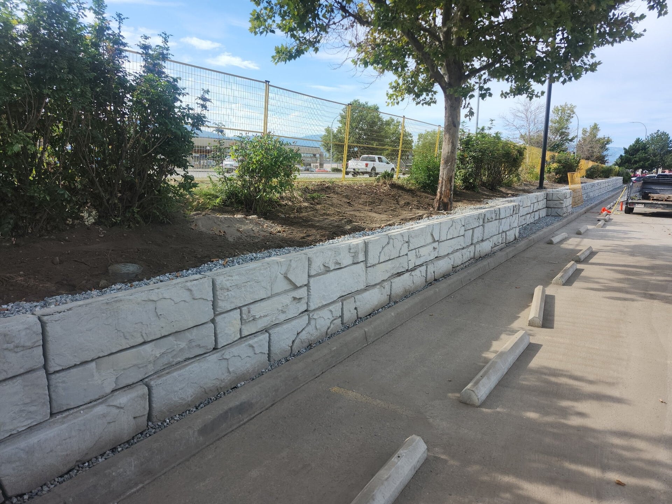
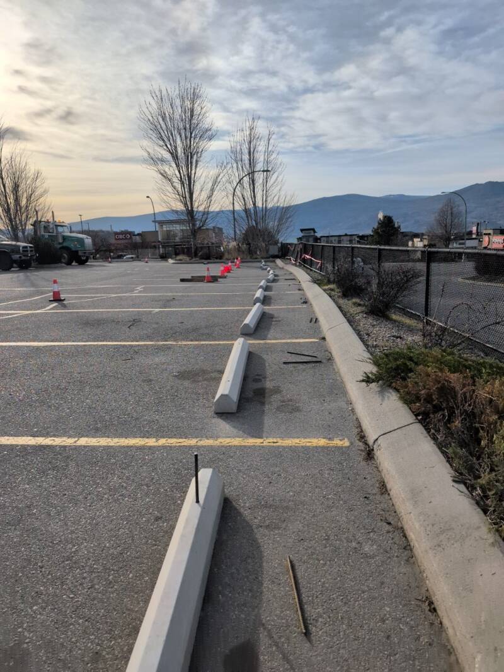
Large-block retaining wall beside a parking area
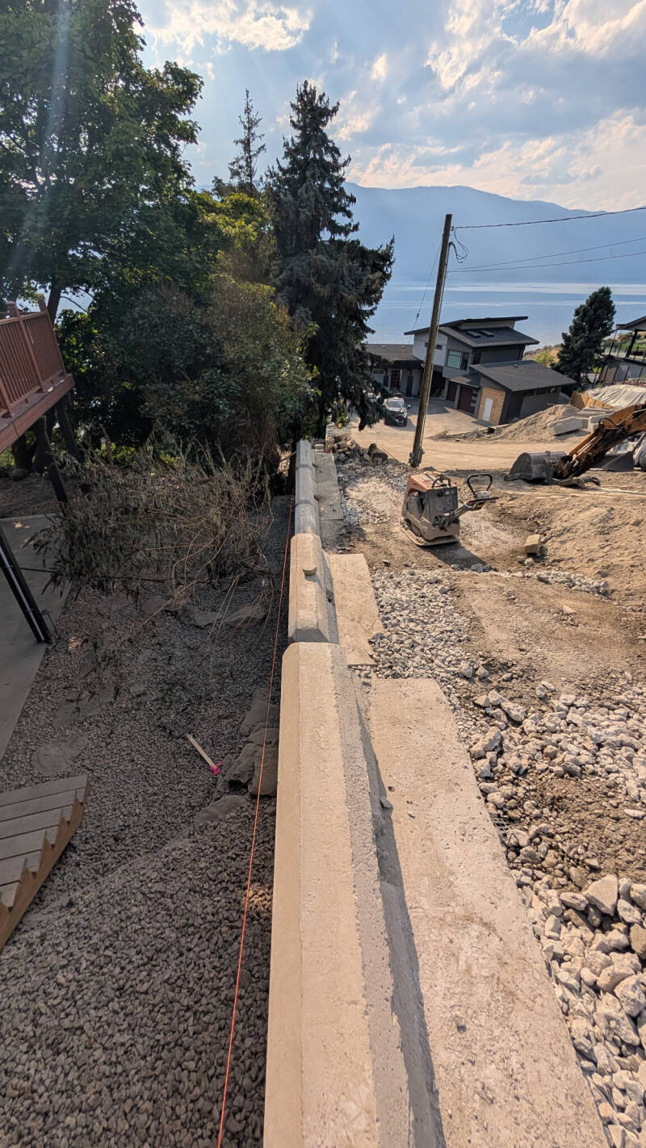
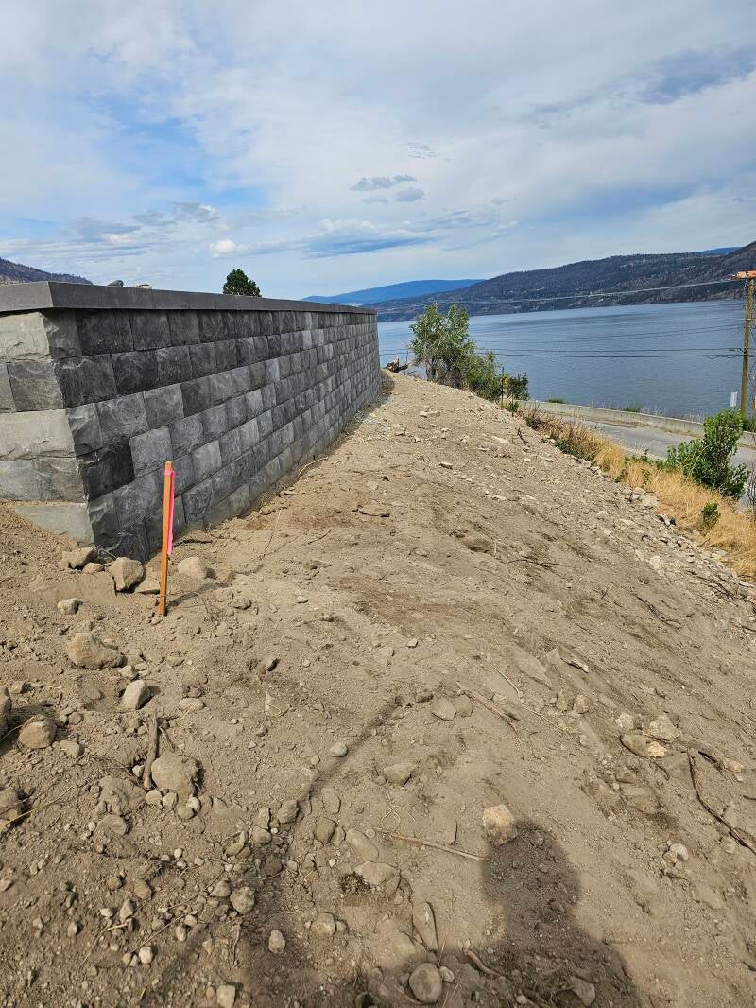
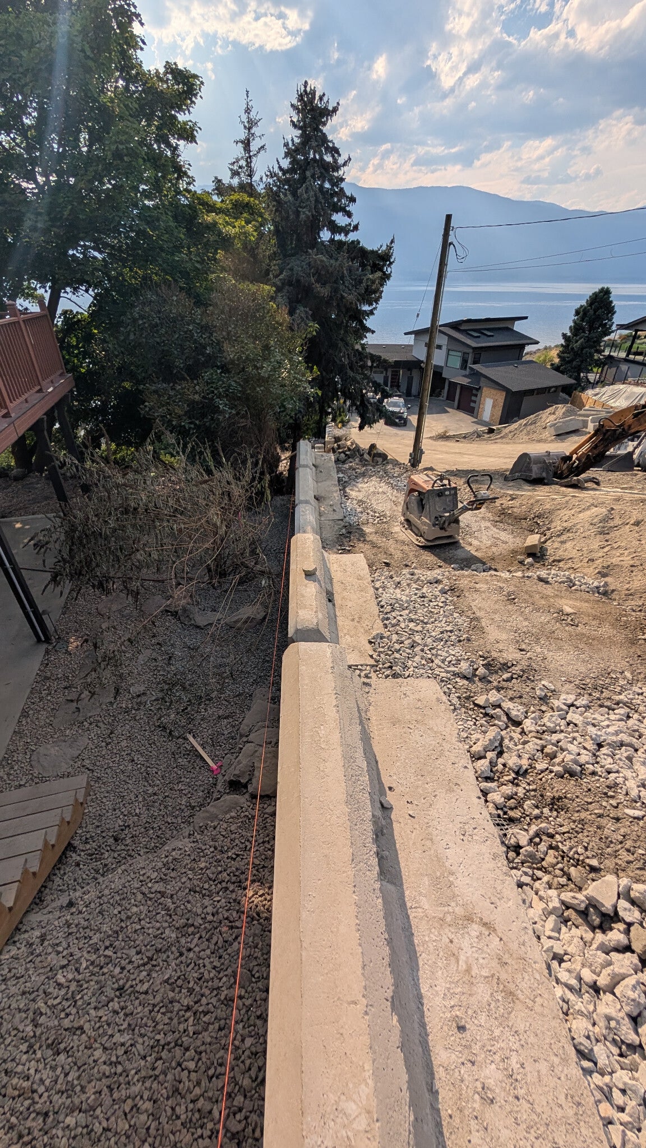
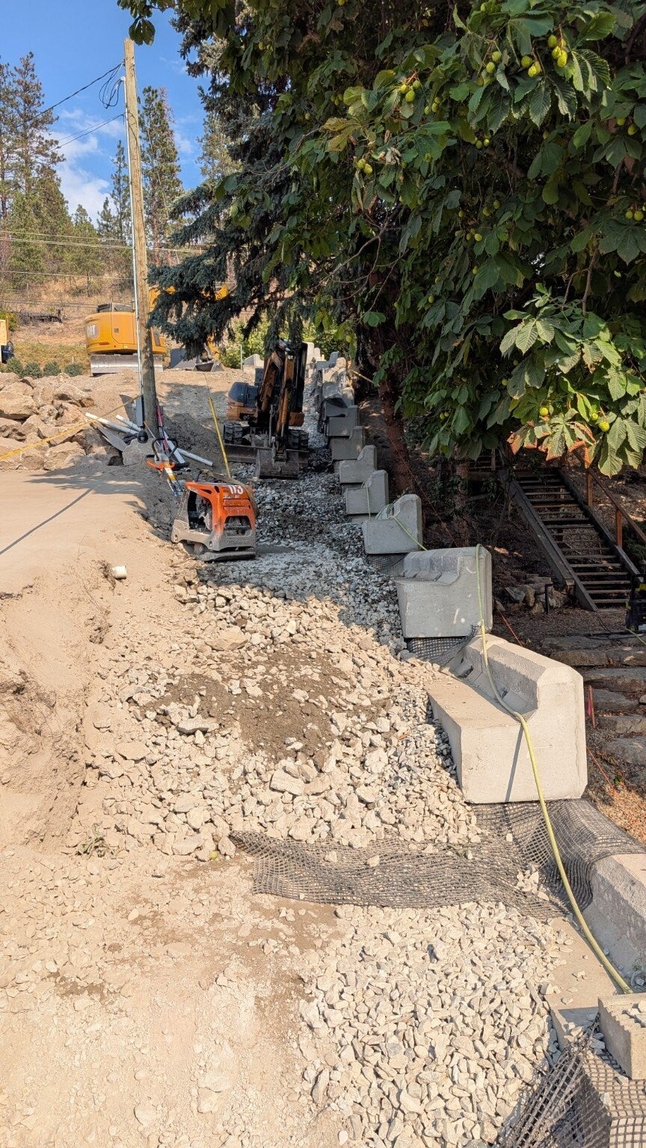
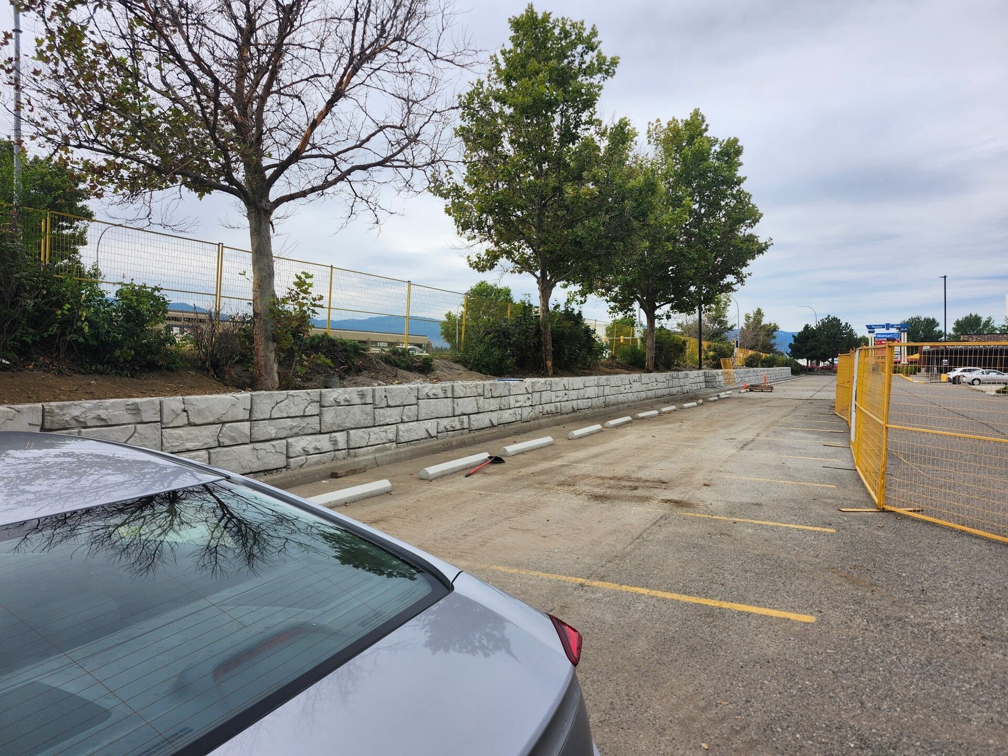
Long retaining wall installation overview
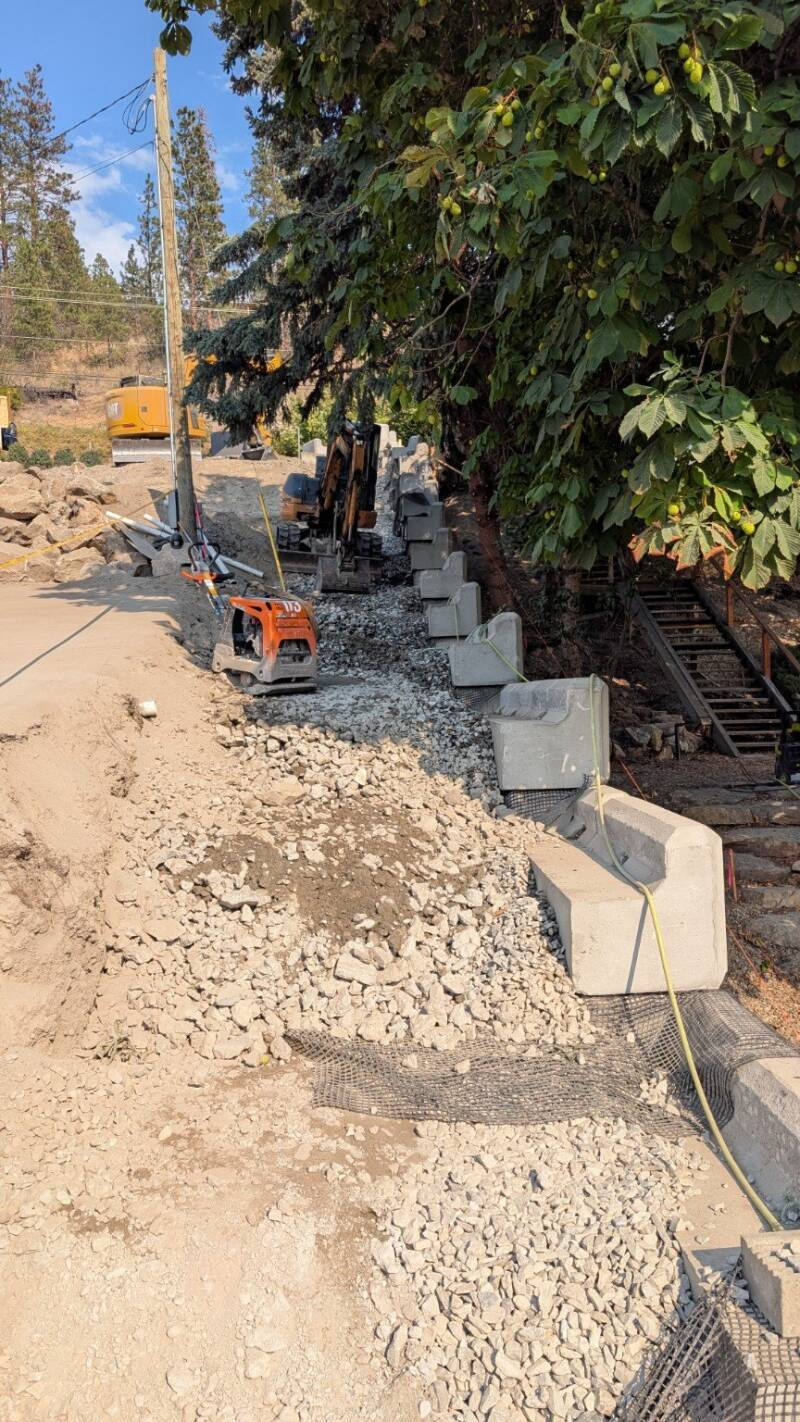
Lock-Block retaining wall on a steep slope
Shoring beside an existing structure
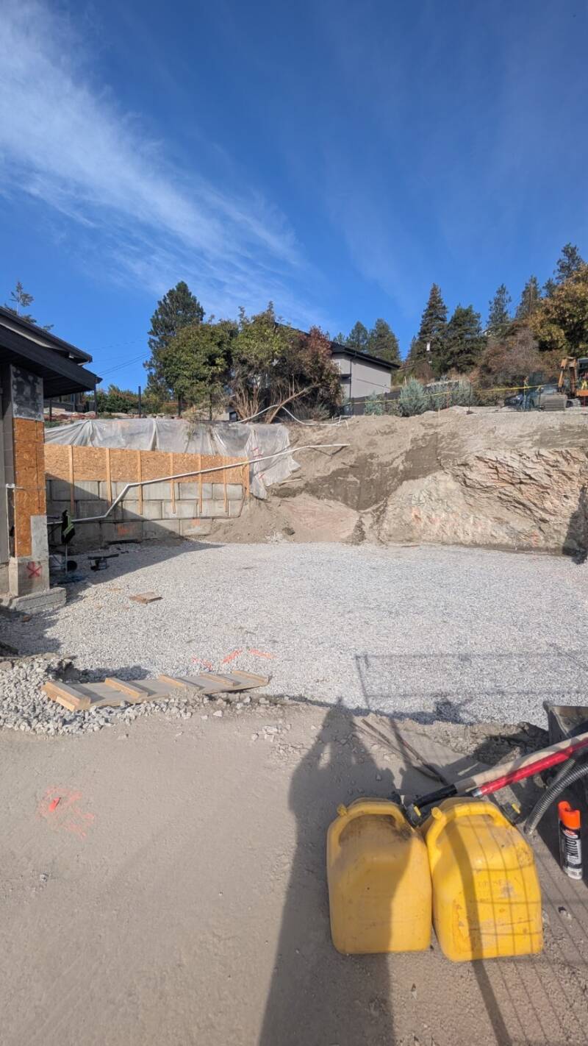
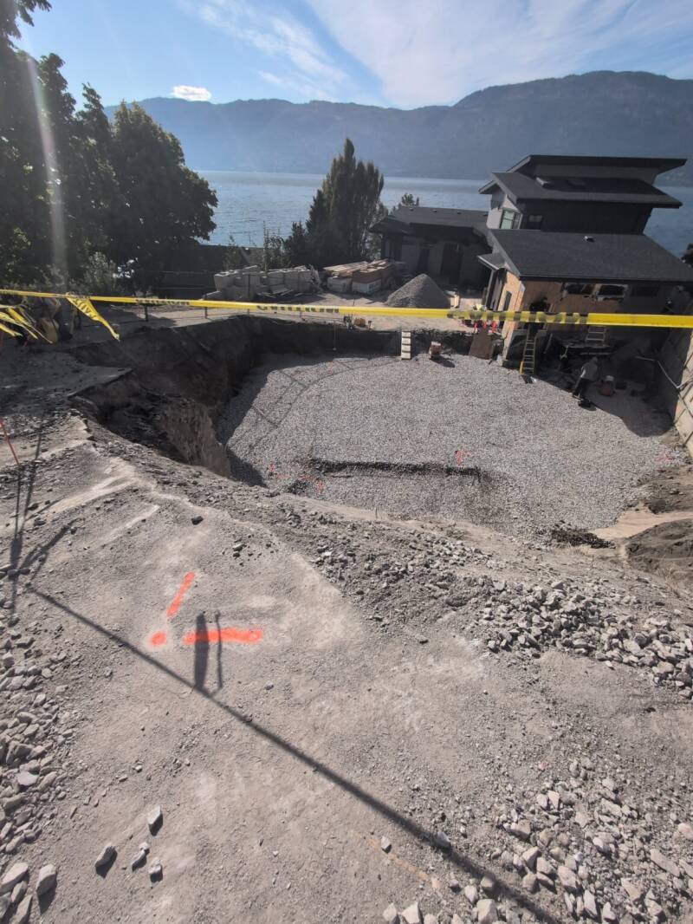
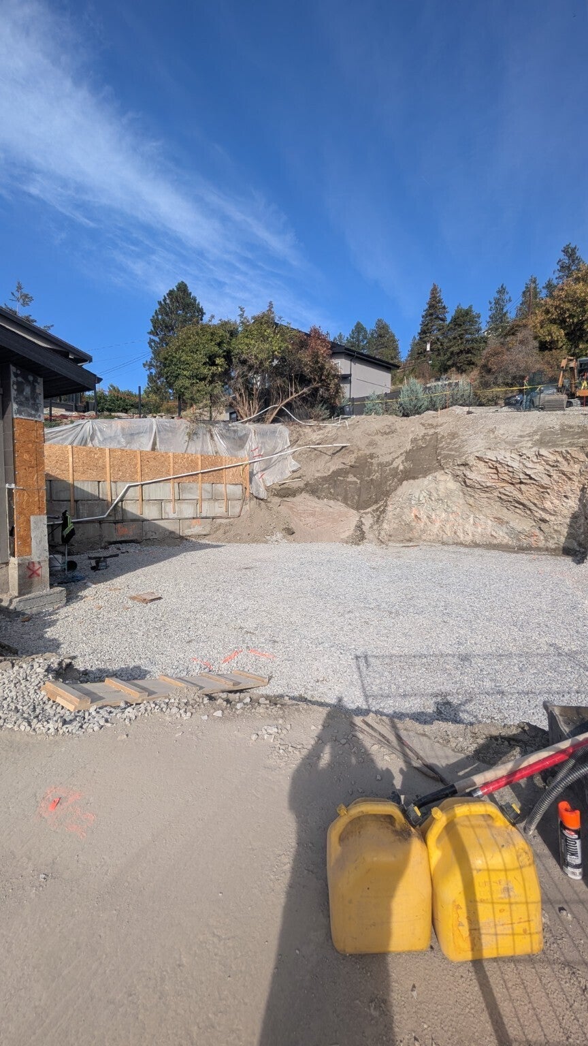
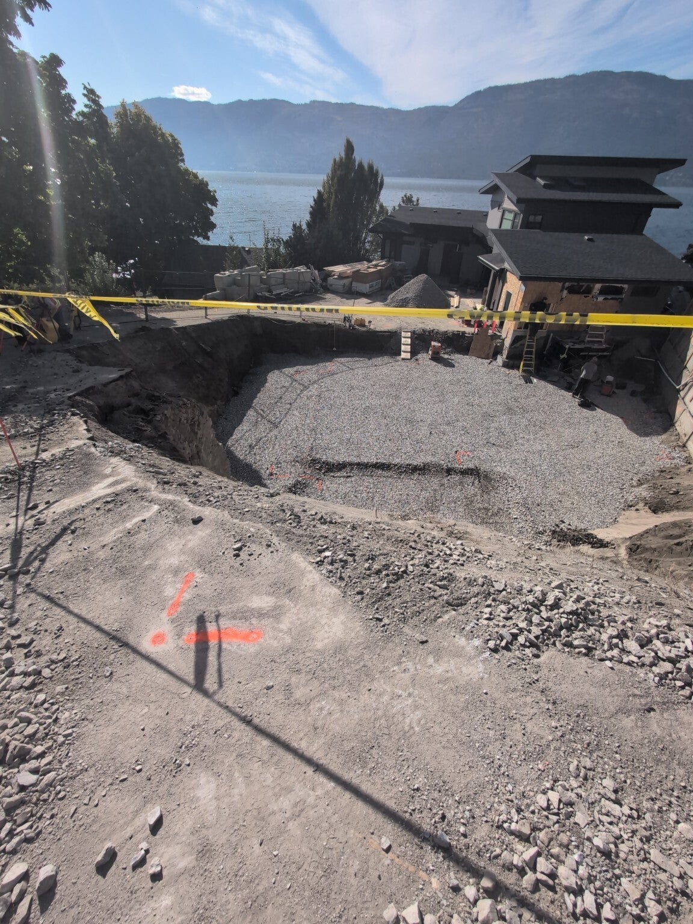
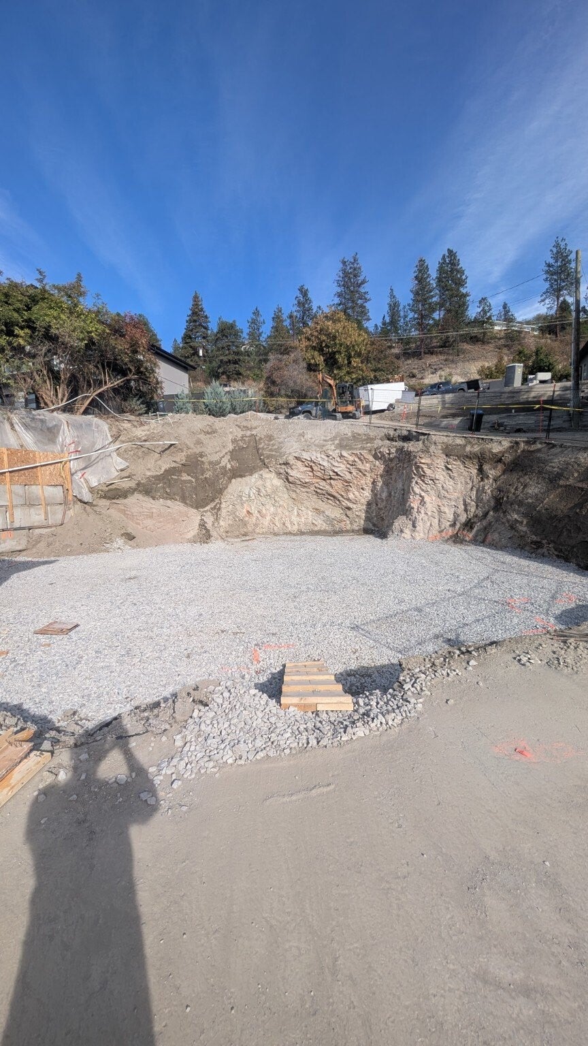
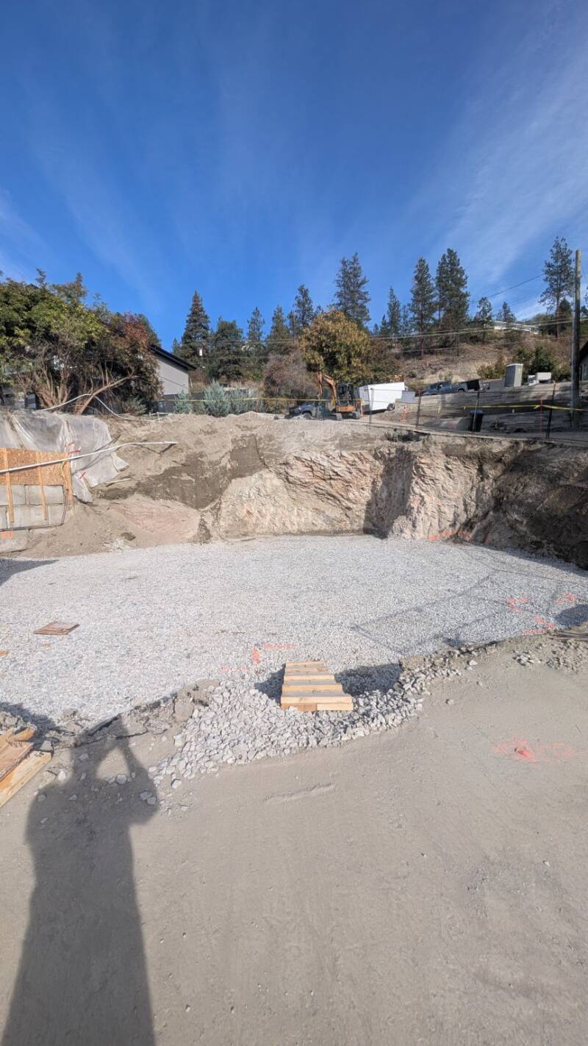
Foundation excavation and site preparation
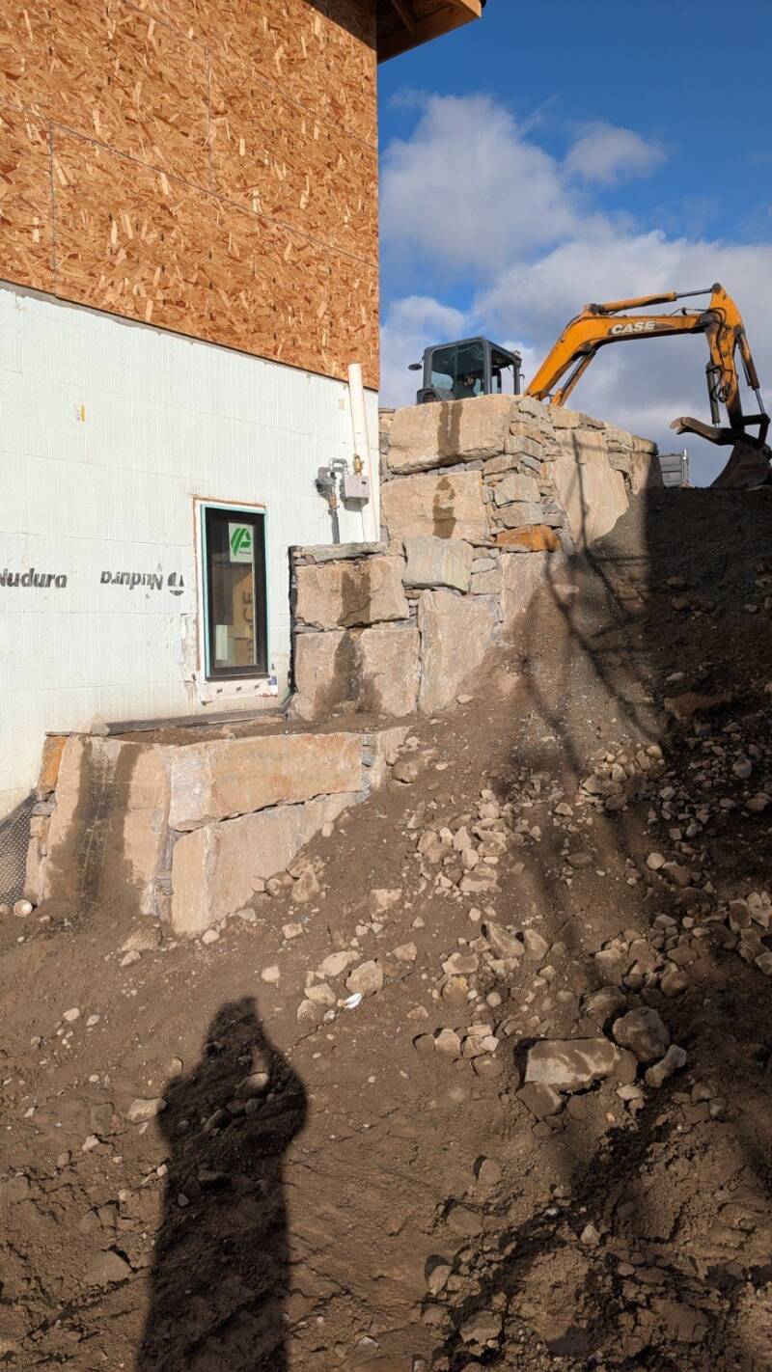
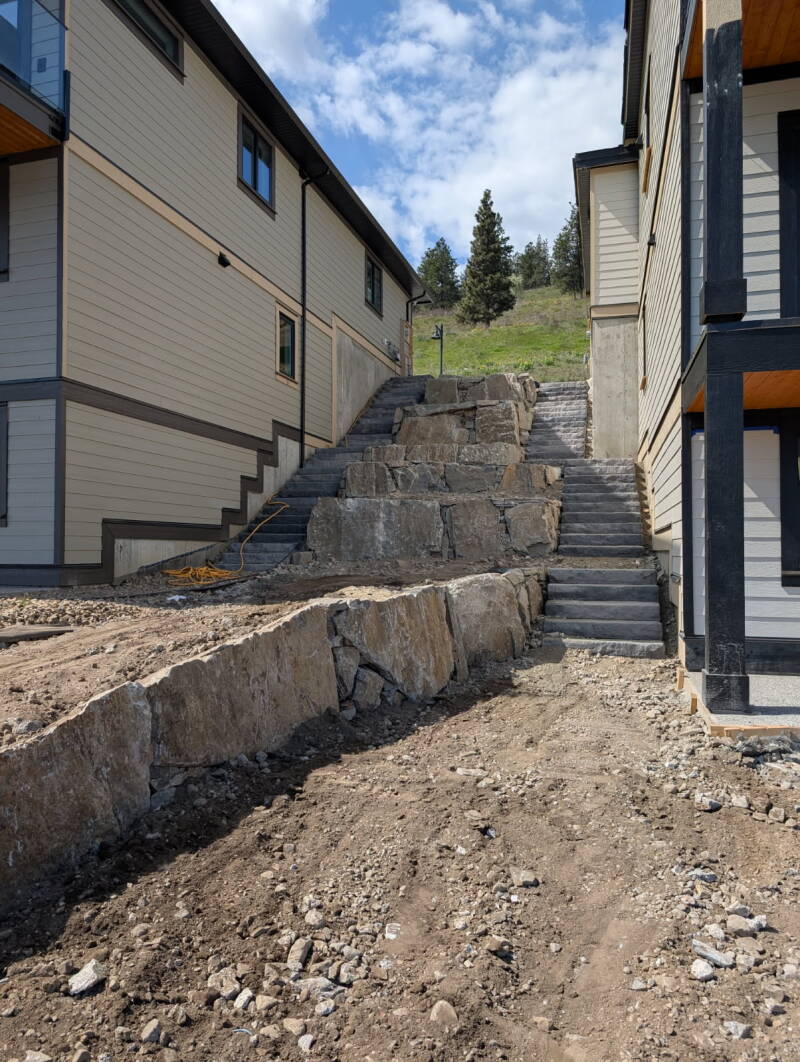
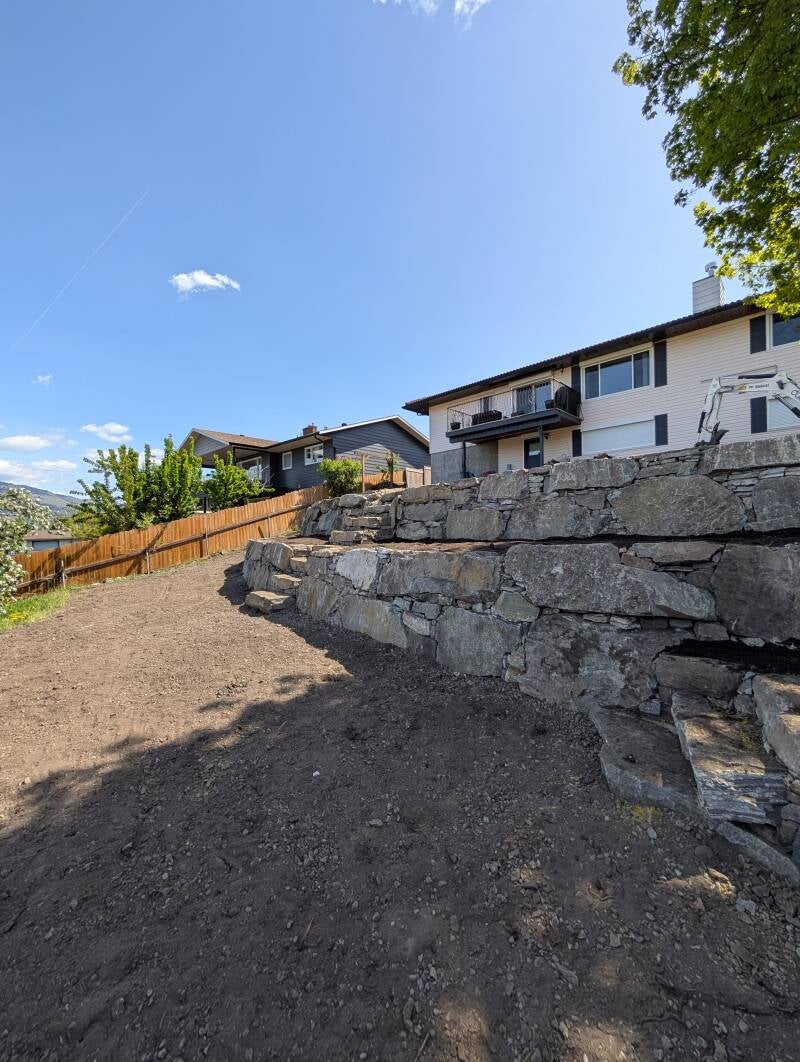
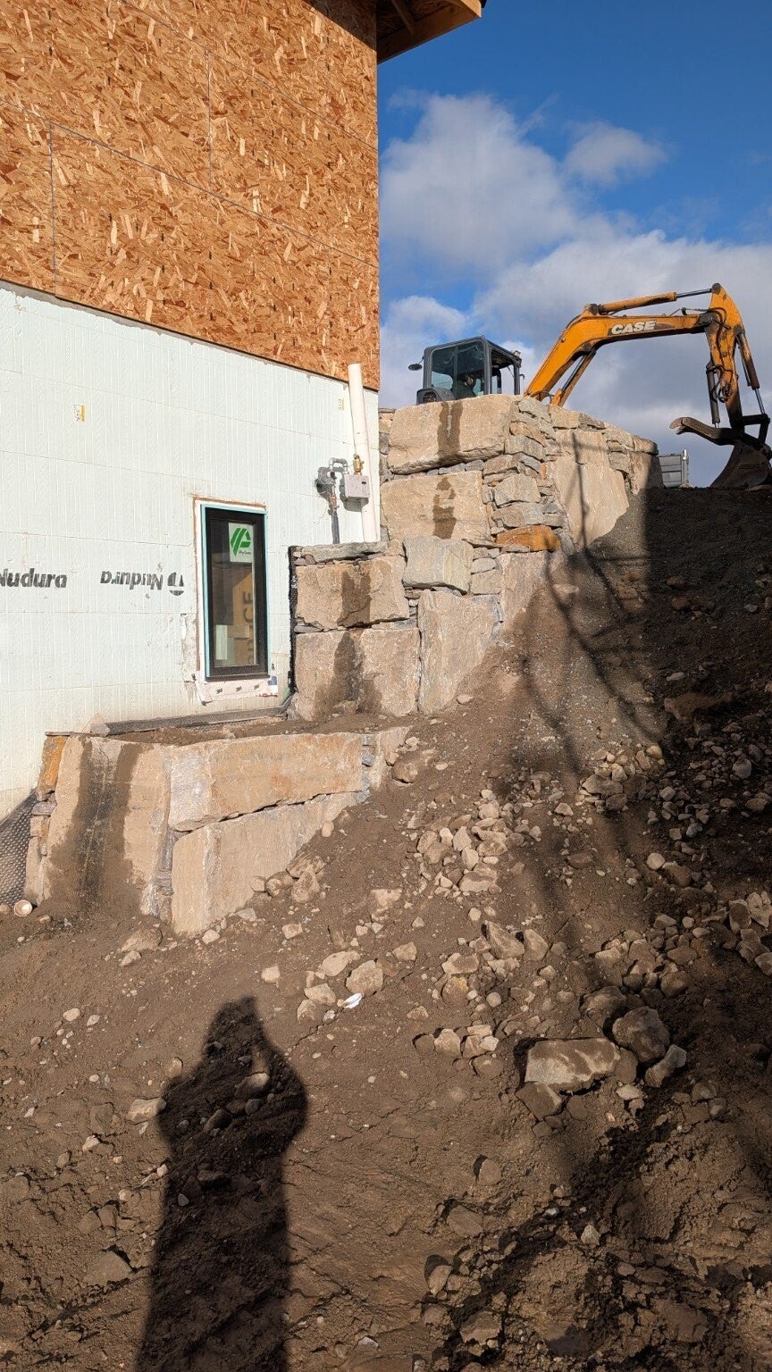
Natural rock wall beside new construction (work in progress)
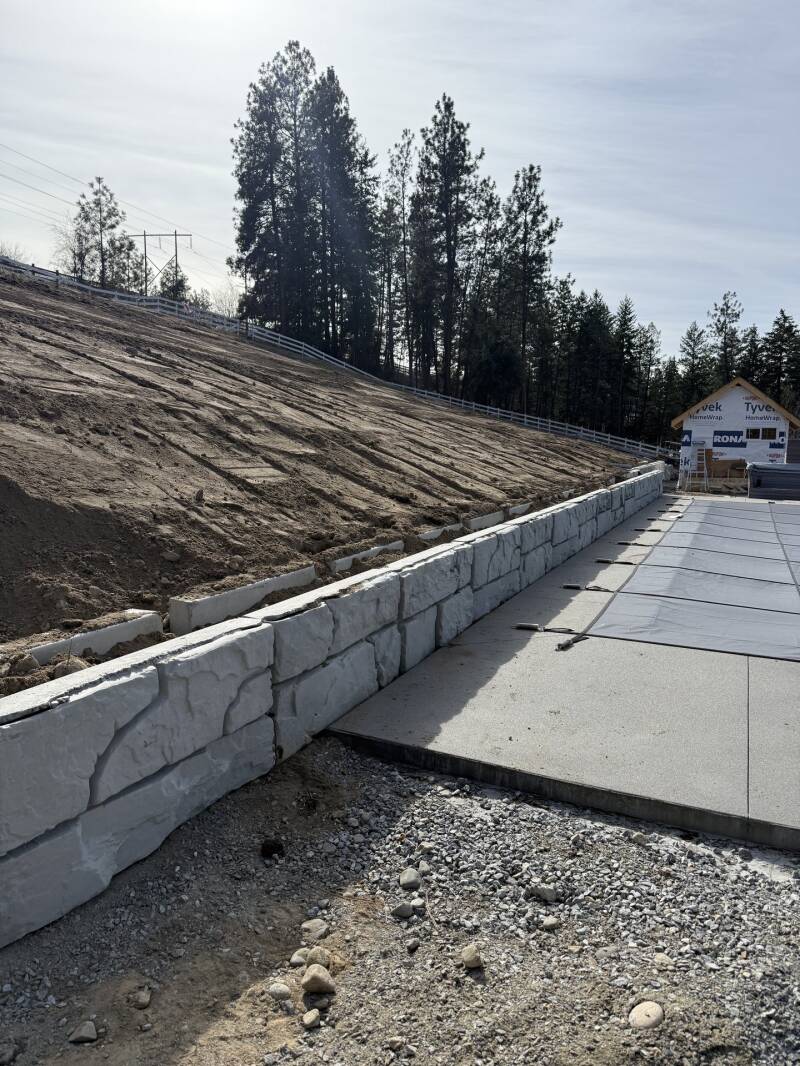
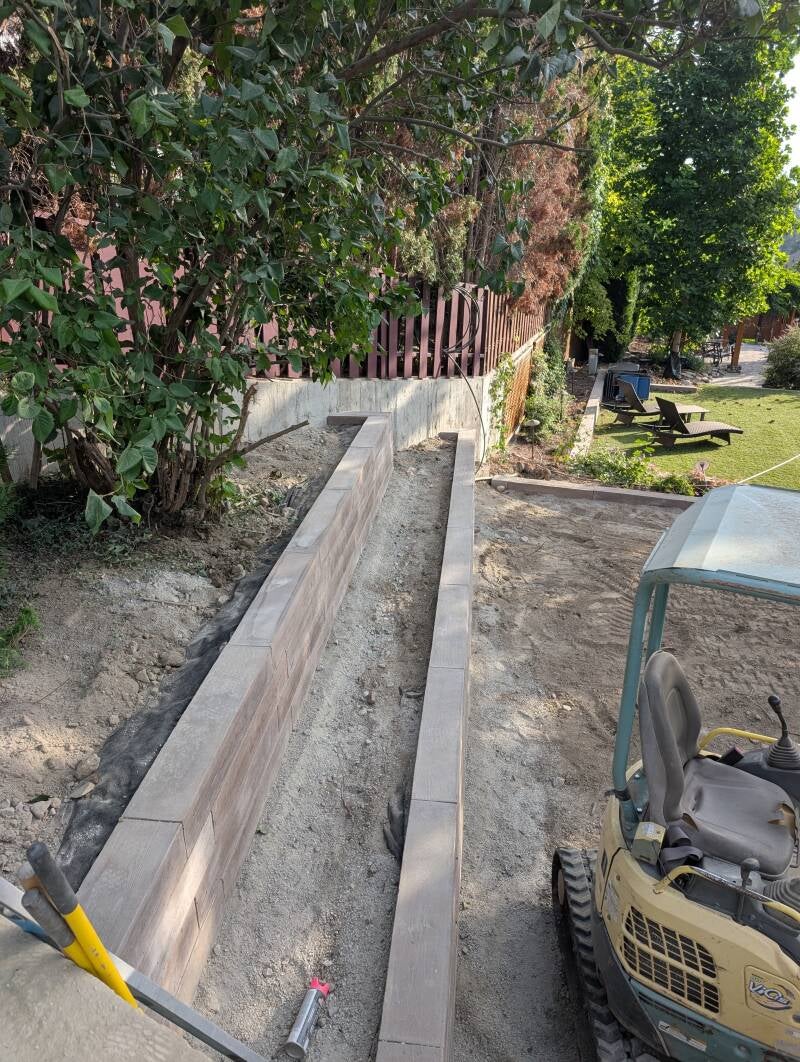
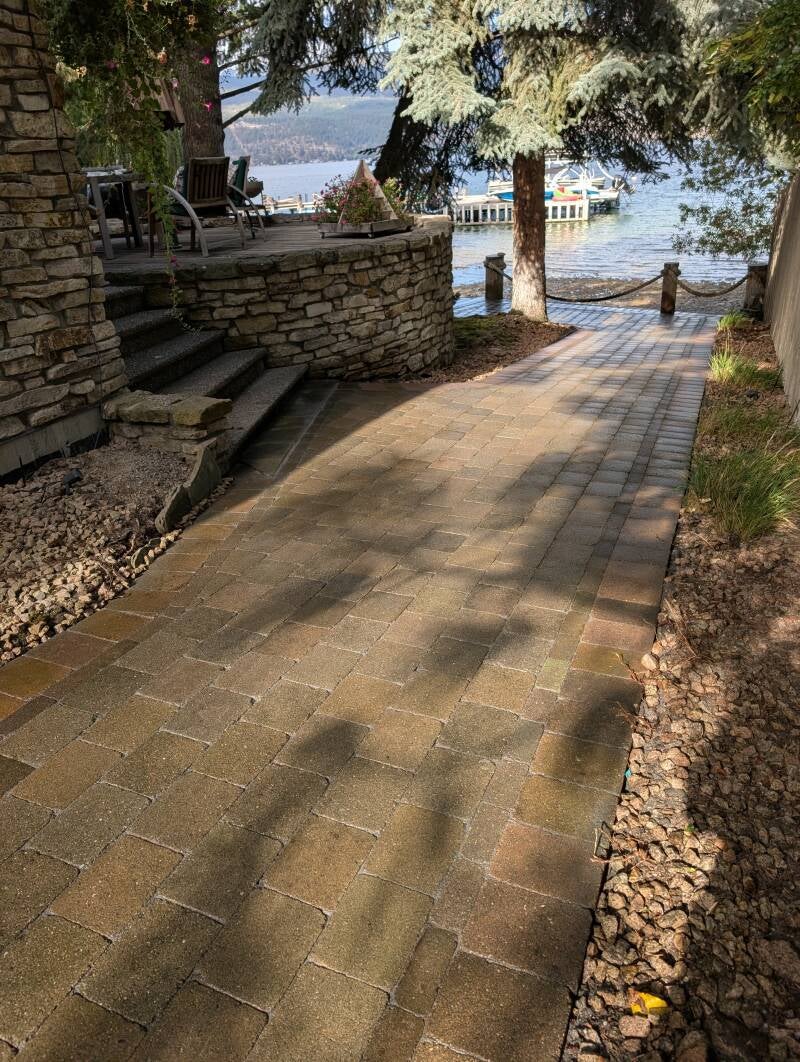
Retaining wall beside a paved path (work in progress)
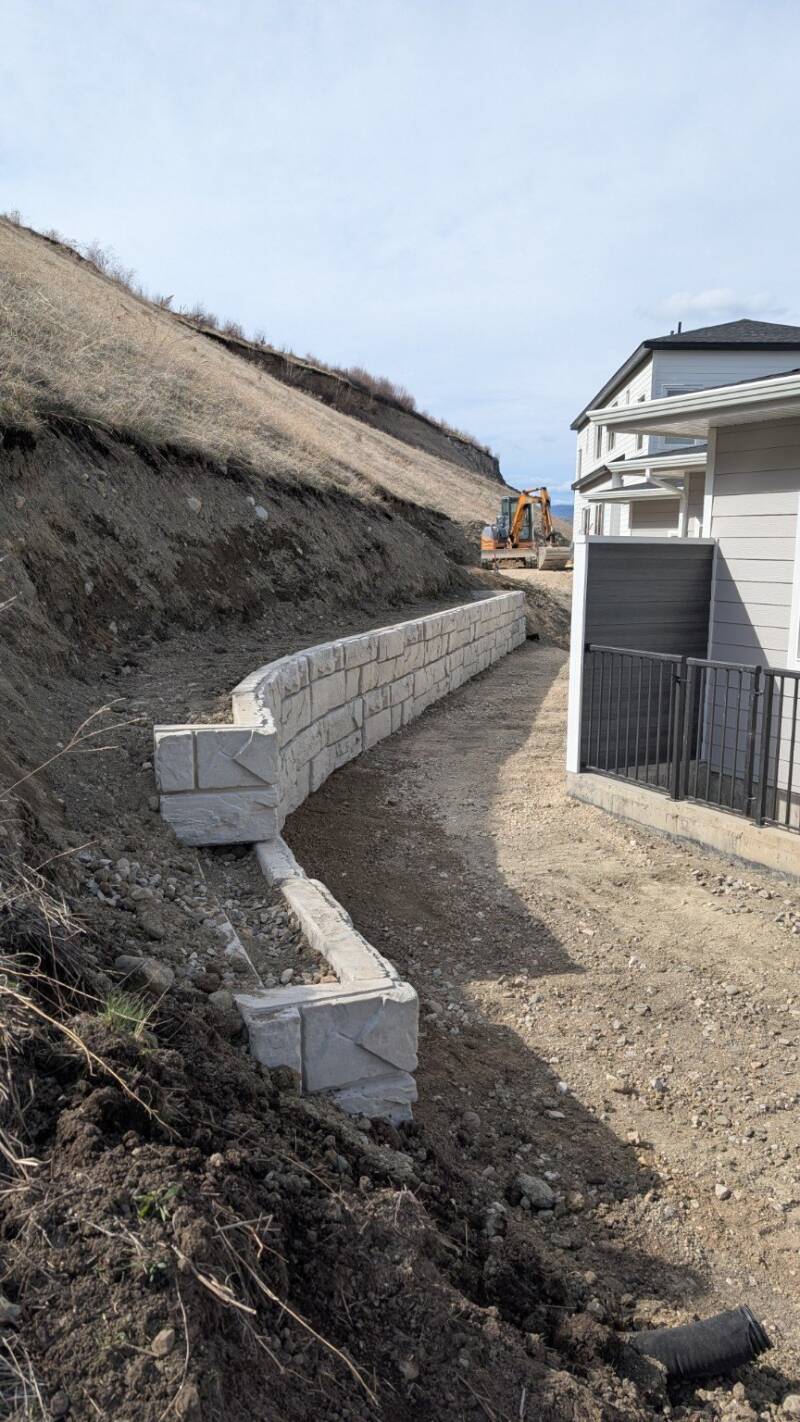
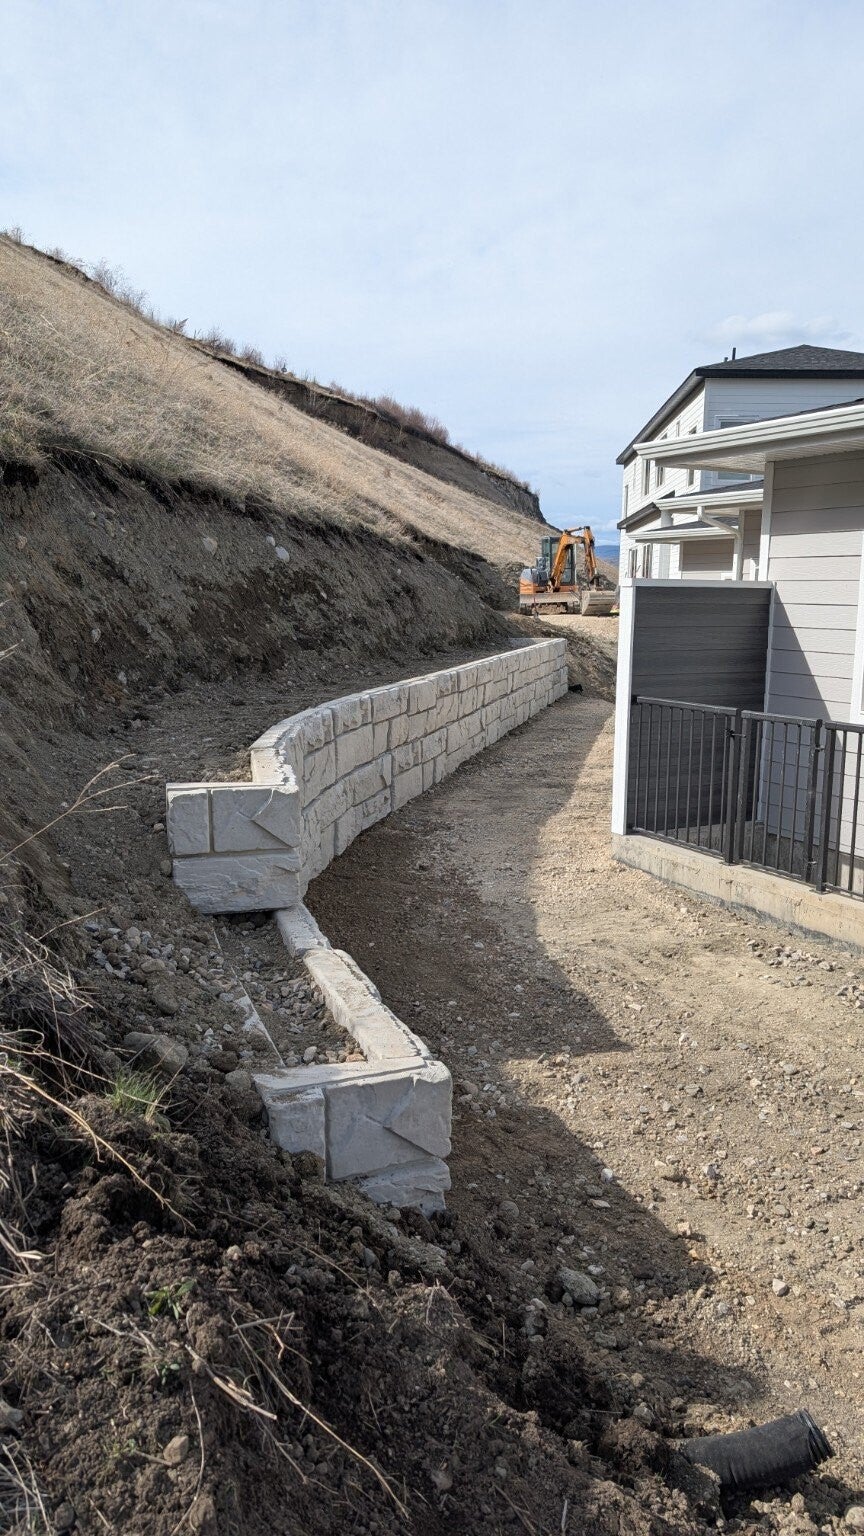
Curved retaining wall on a hillside (work in progress)
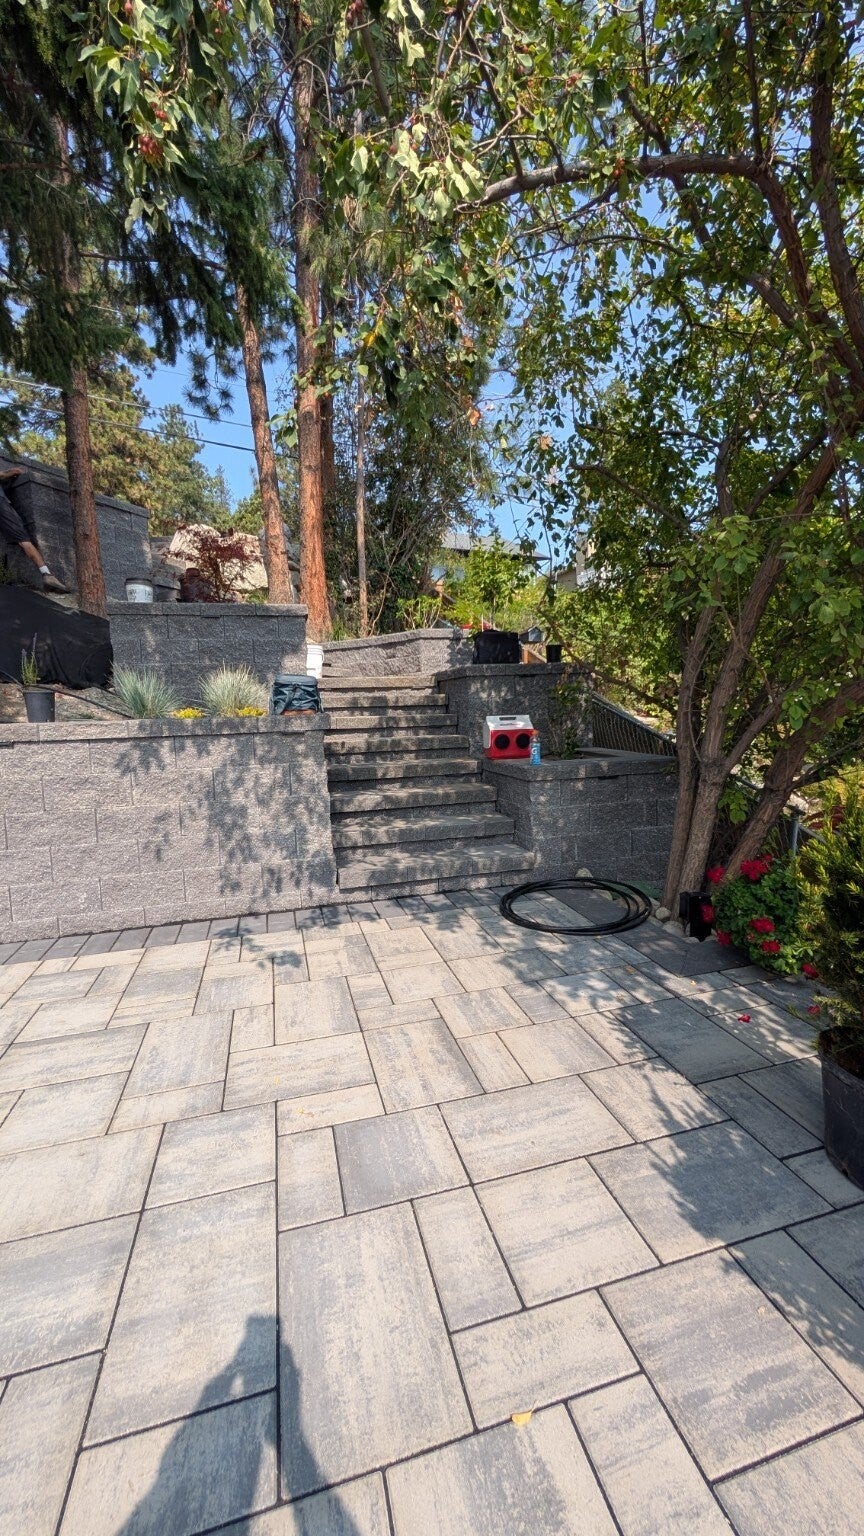
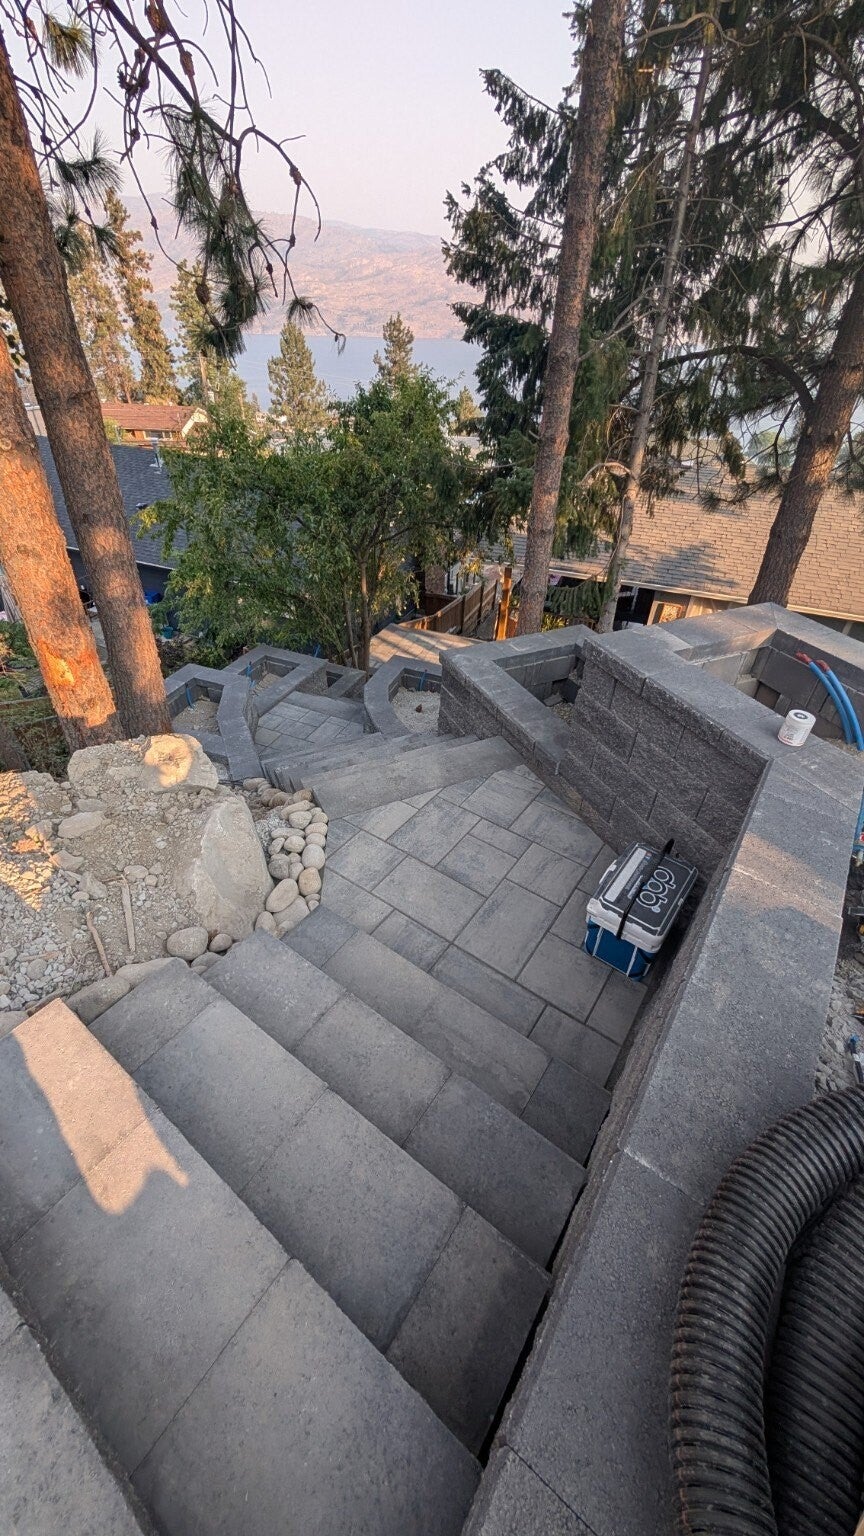
Paved stair landings on a steep site (work in progress)
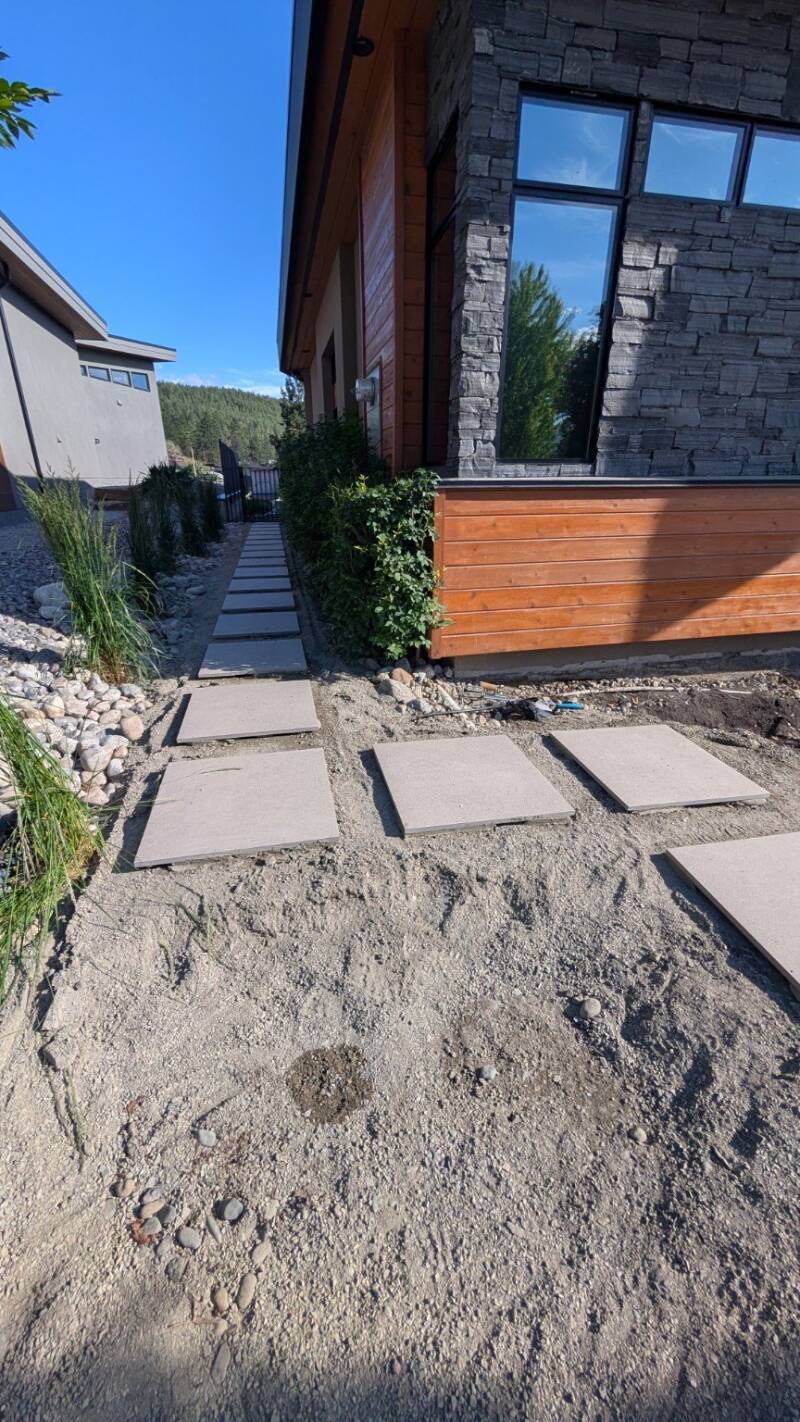
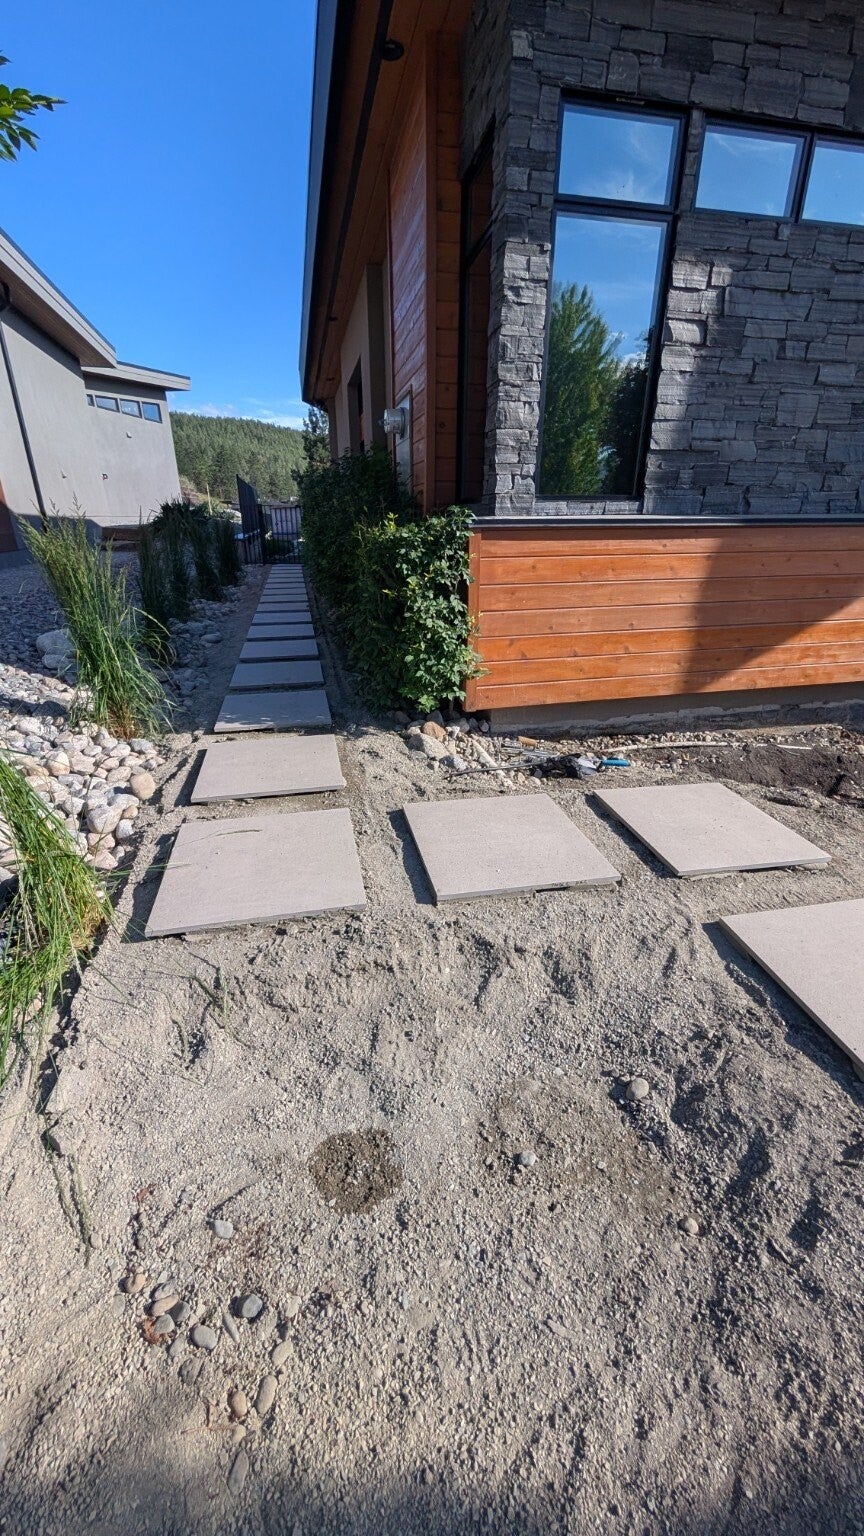
Large-format walkway installation (work in progress)
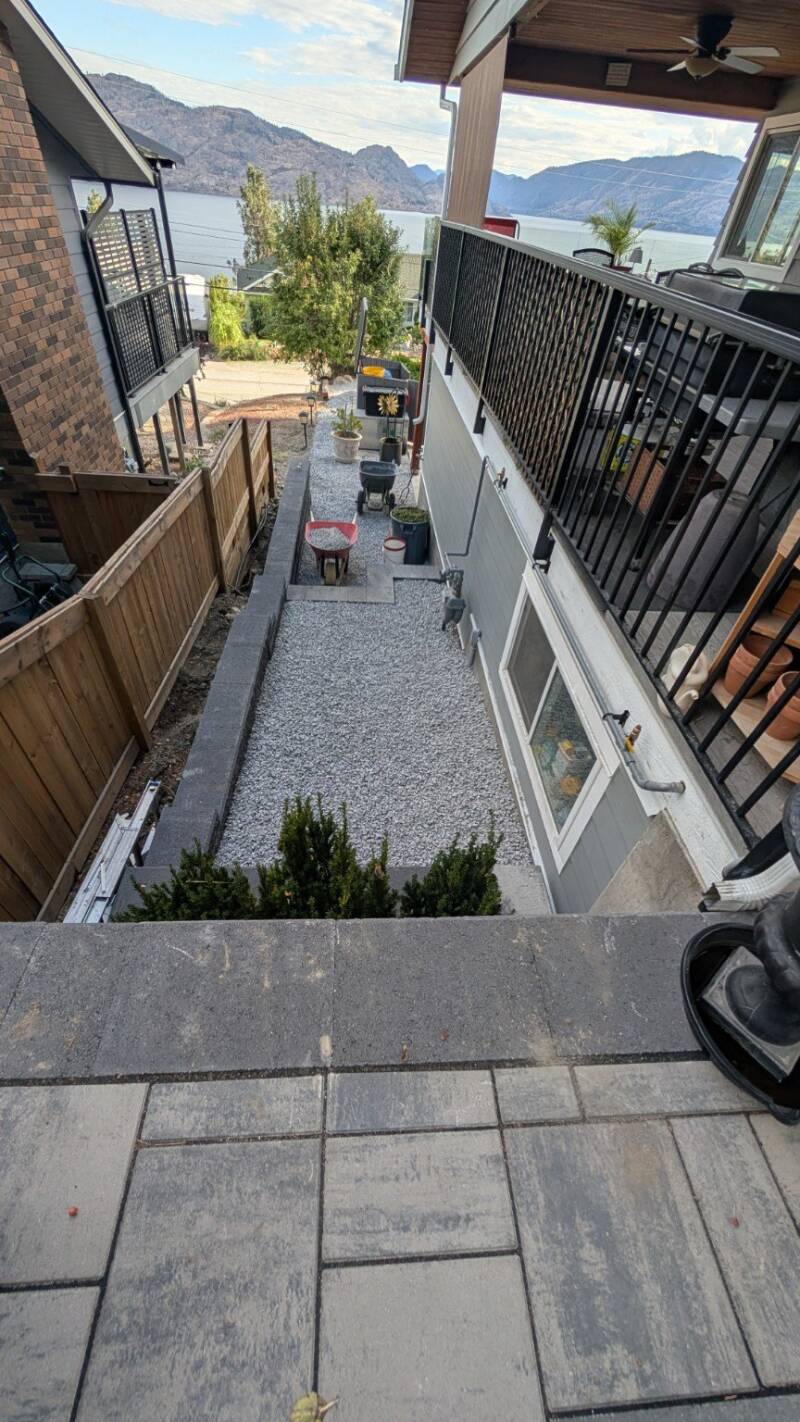
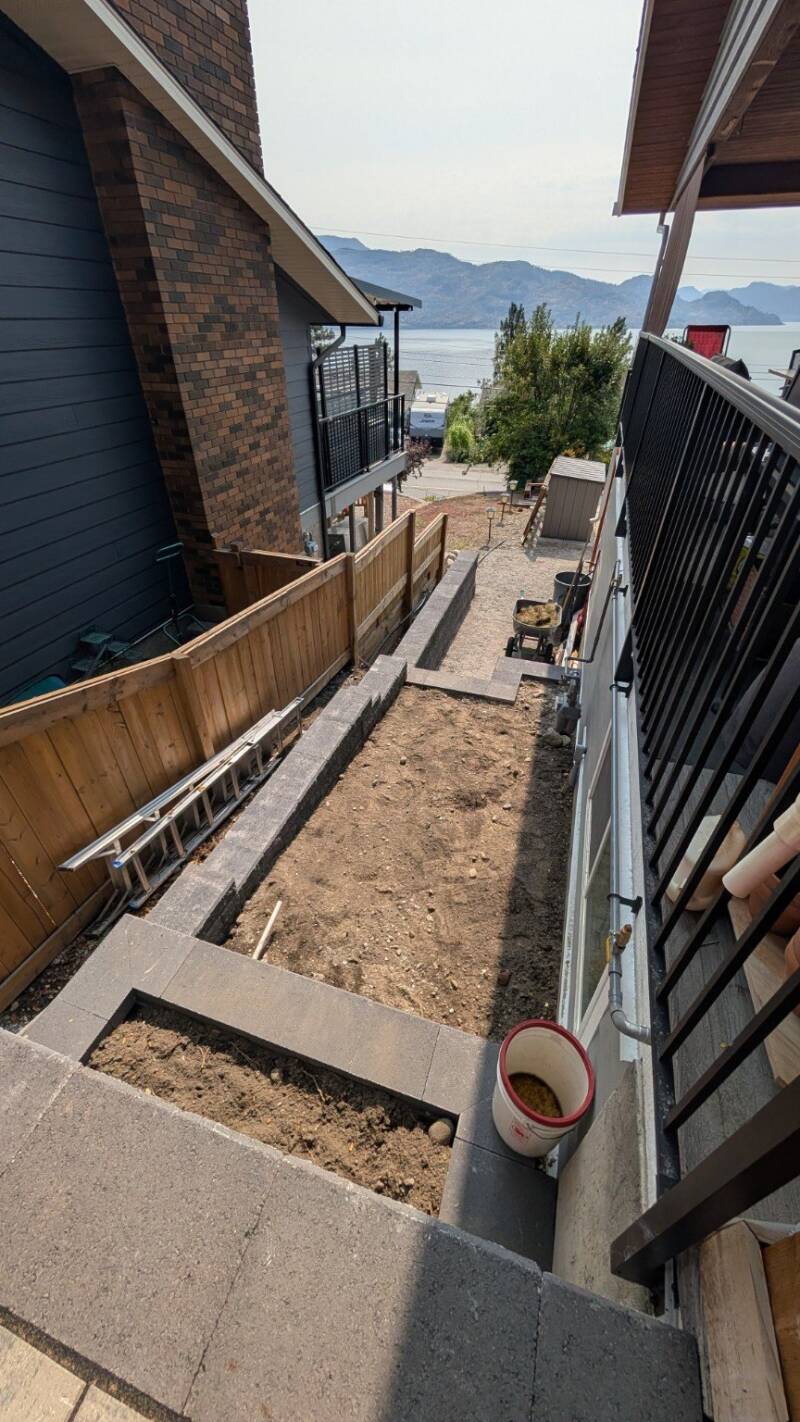
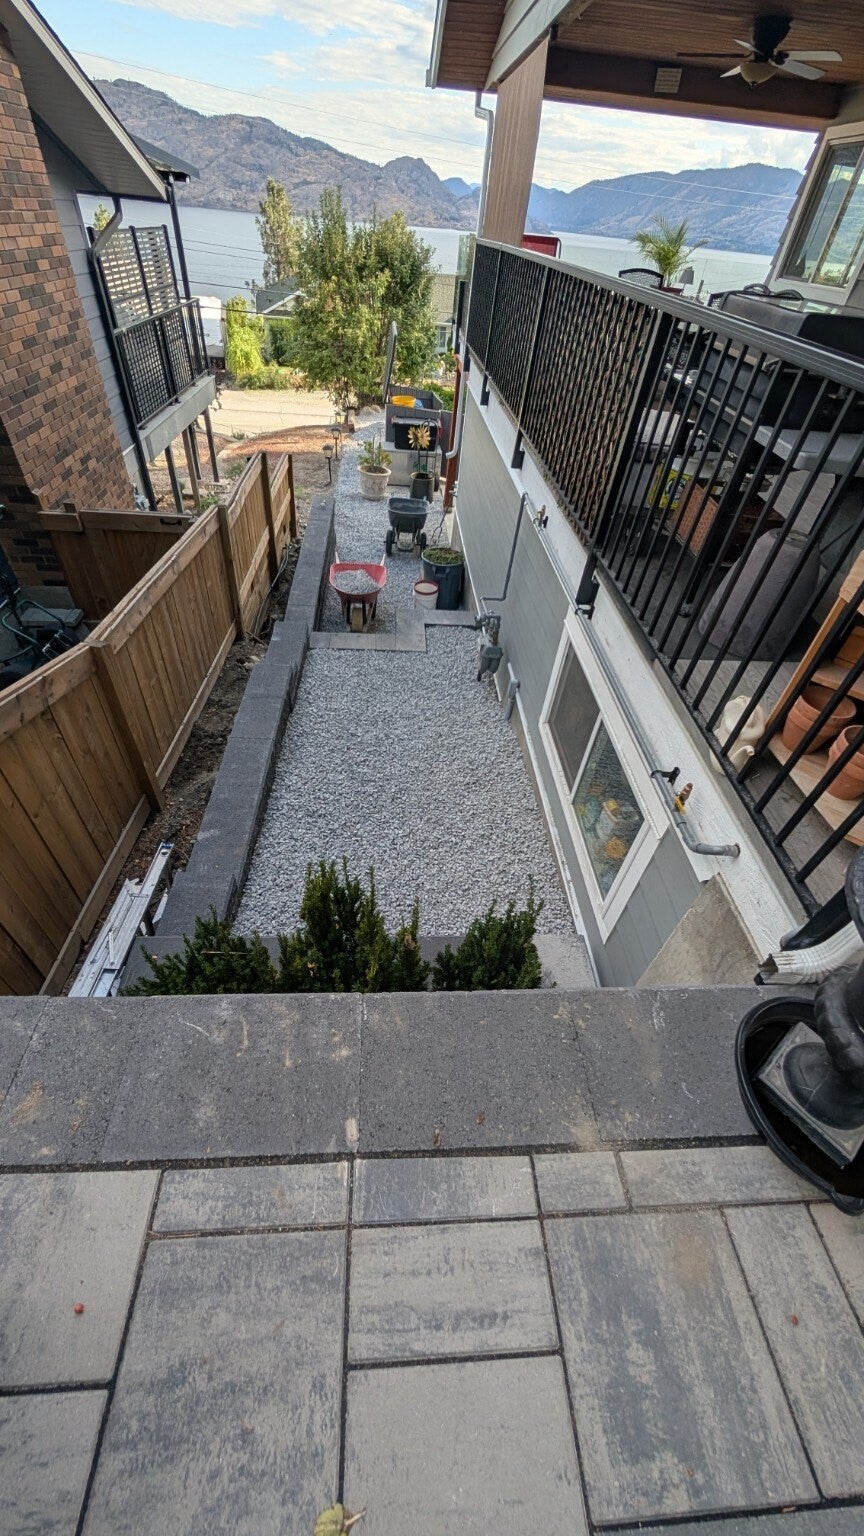
Narrow side-yard access and paving (work in progress)
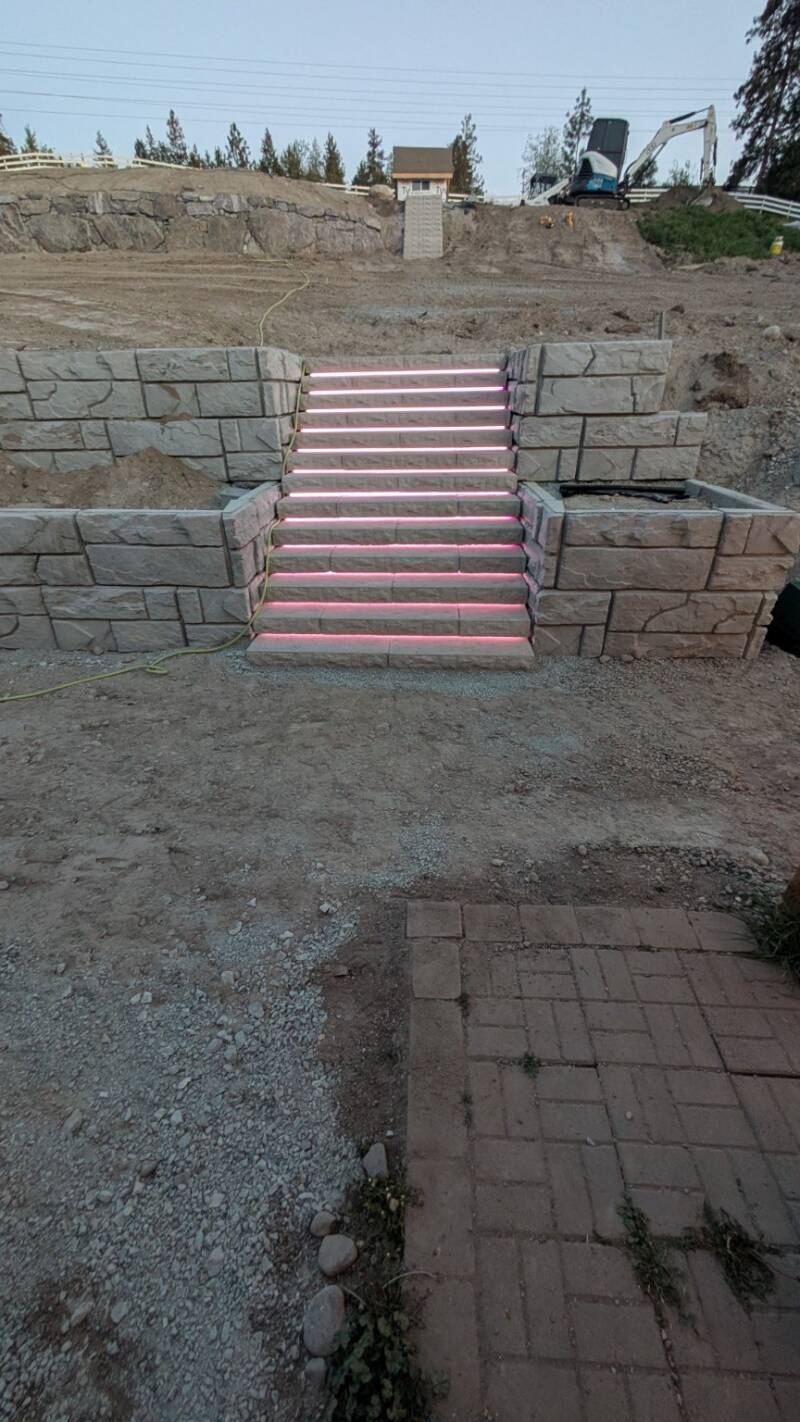
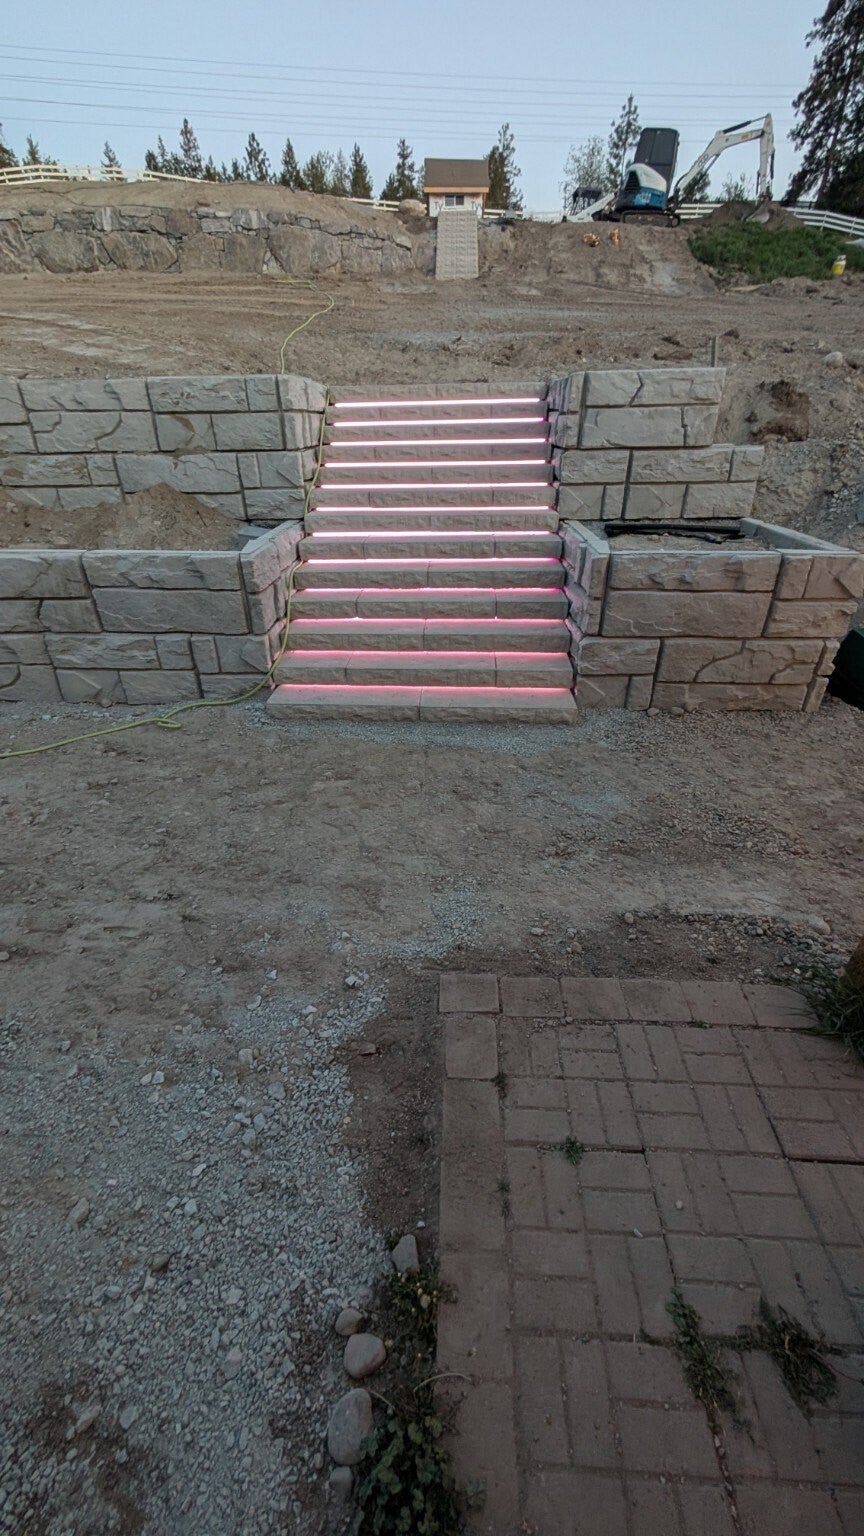
Illuminated steps during installation (work in progress)
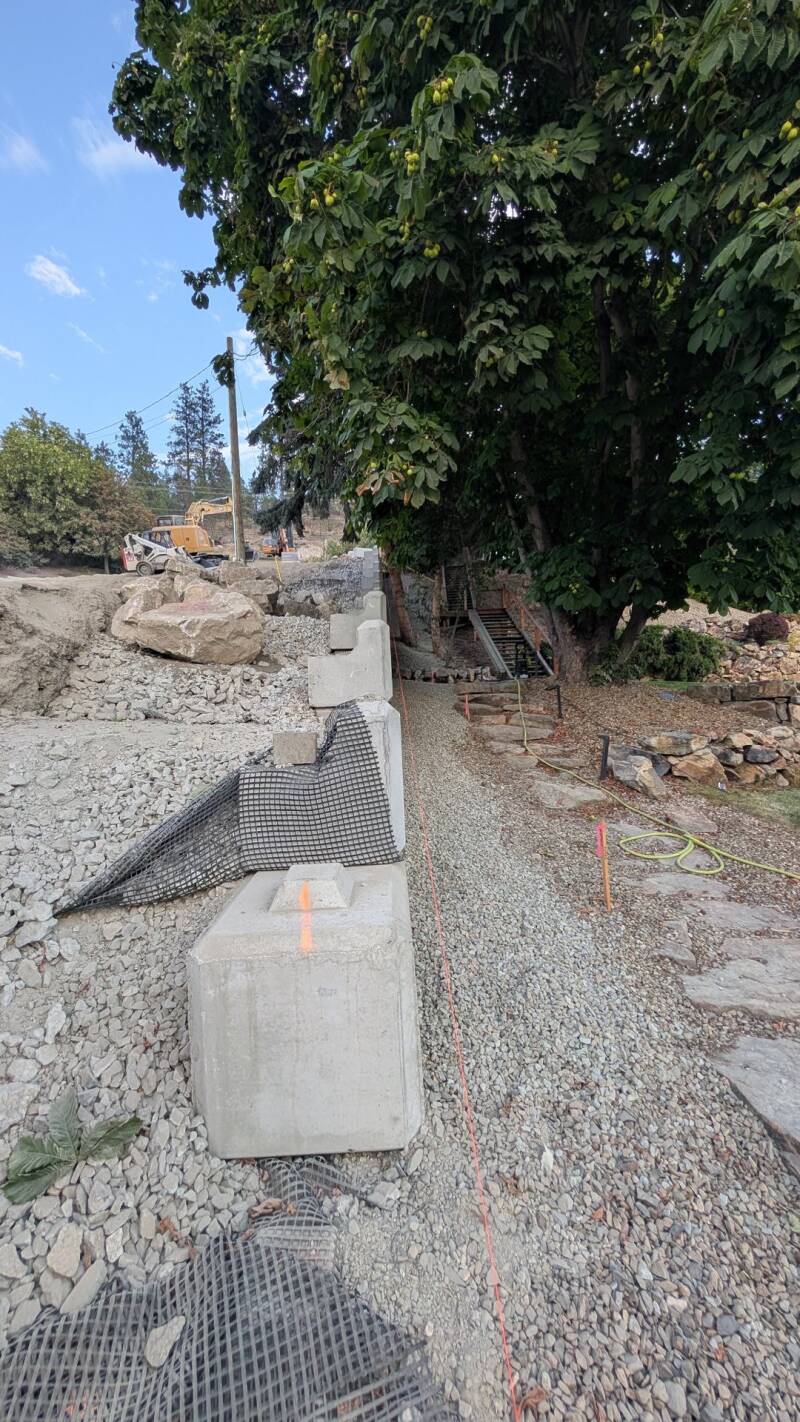
Retaining-wall reinforcement and backfill (work in progress)
Retaining-wall construction on a steep site (work in progress)
Graded access and site preparation (work in progress)
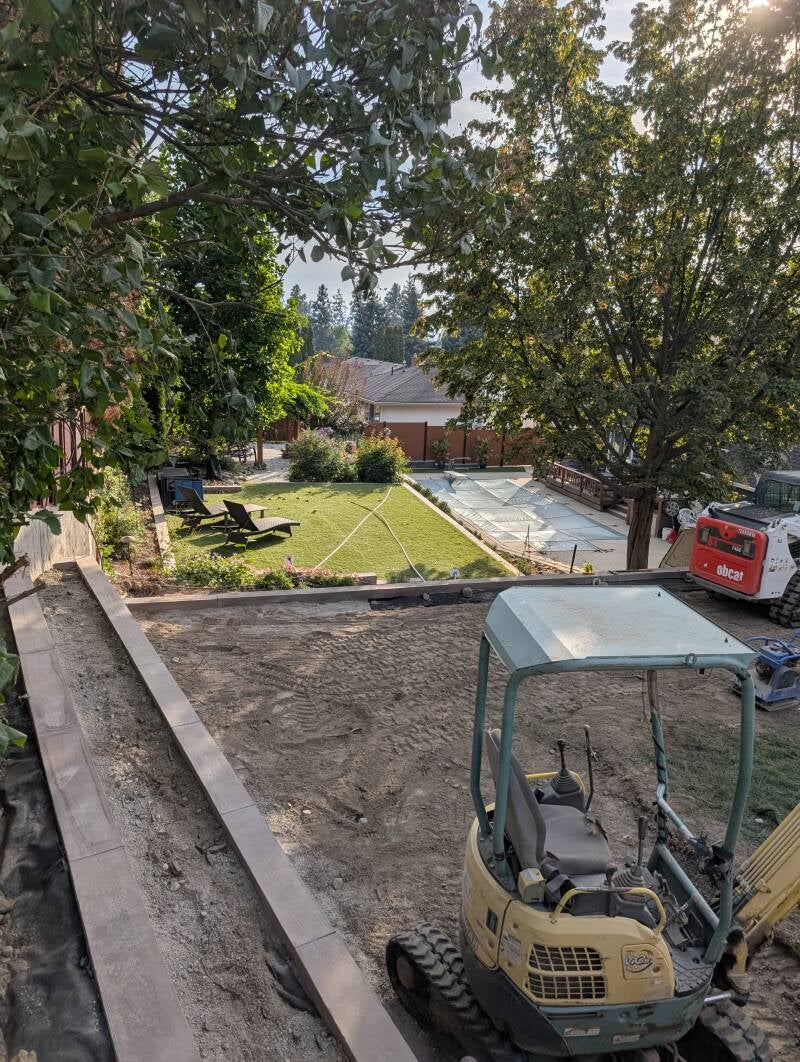
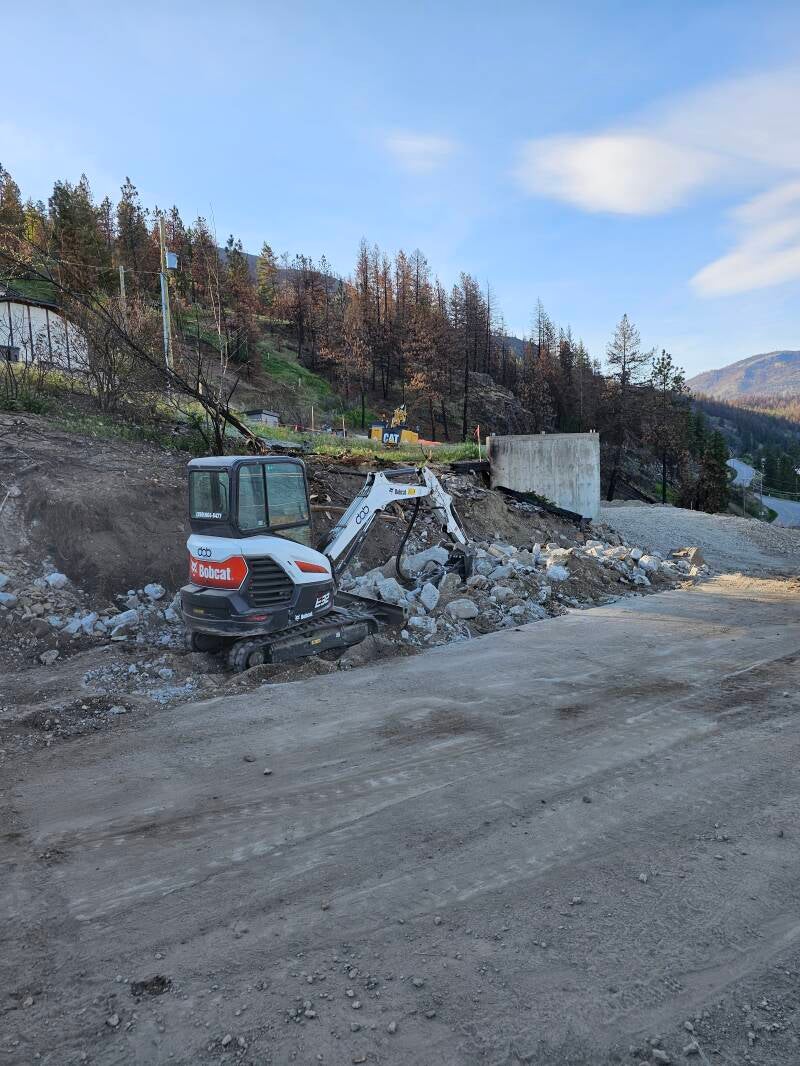
Excavation and equipment on site (work in progress)
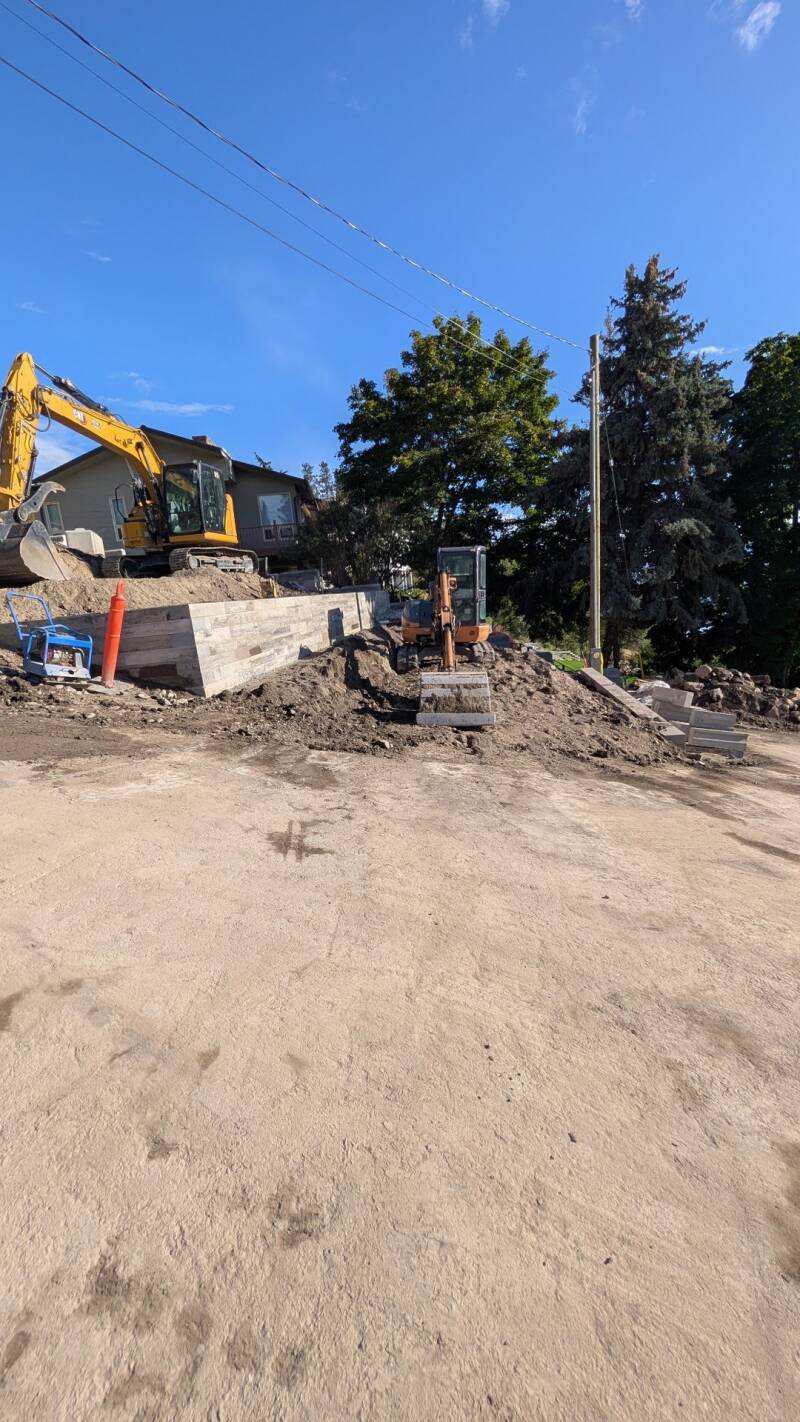
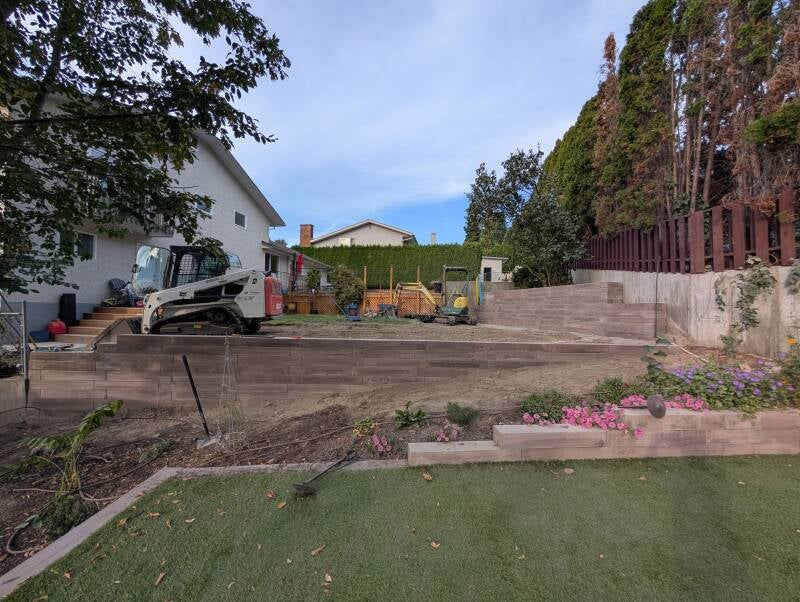
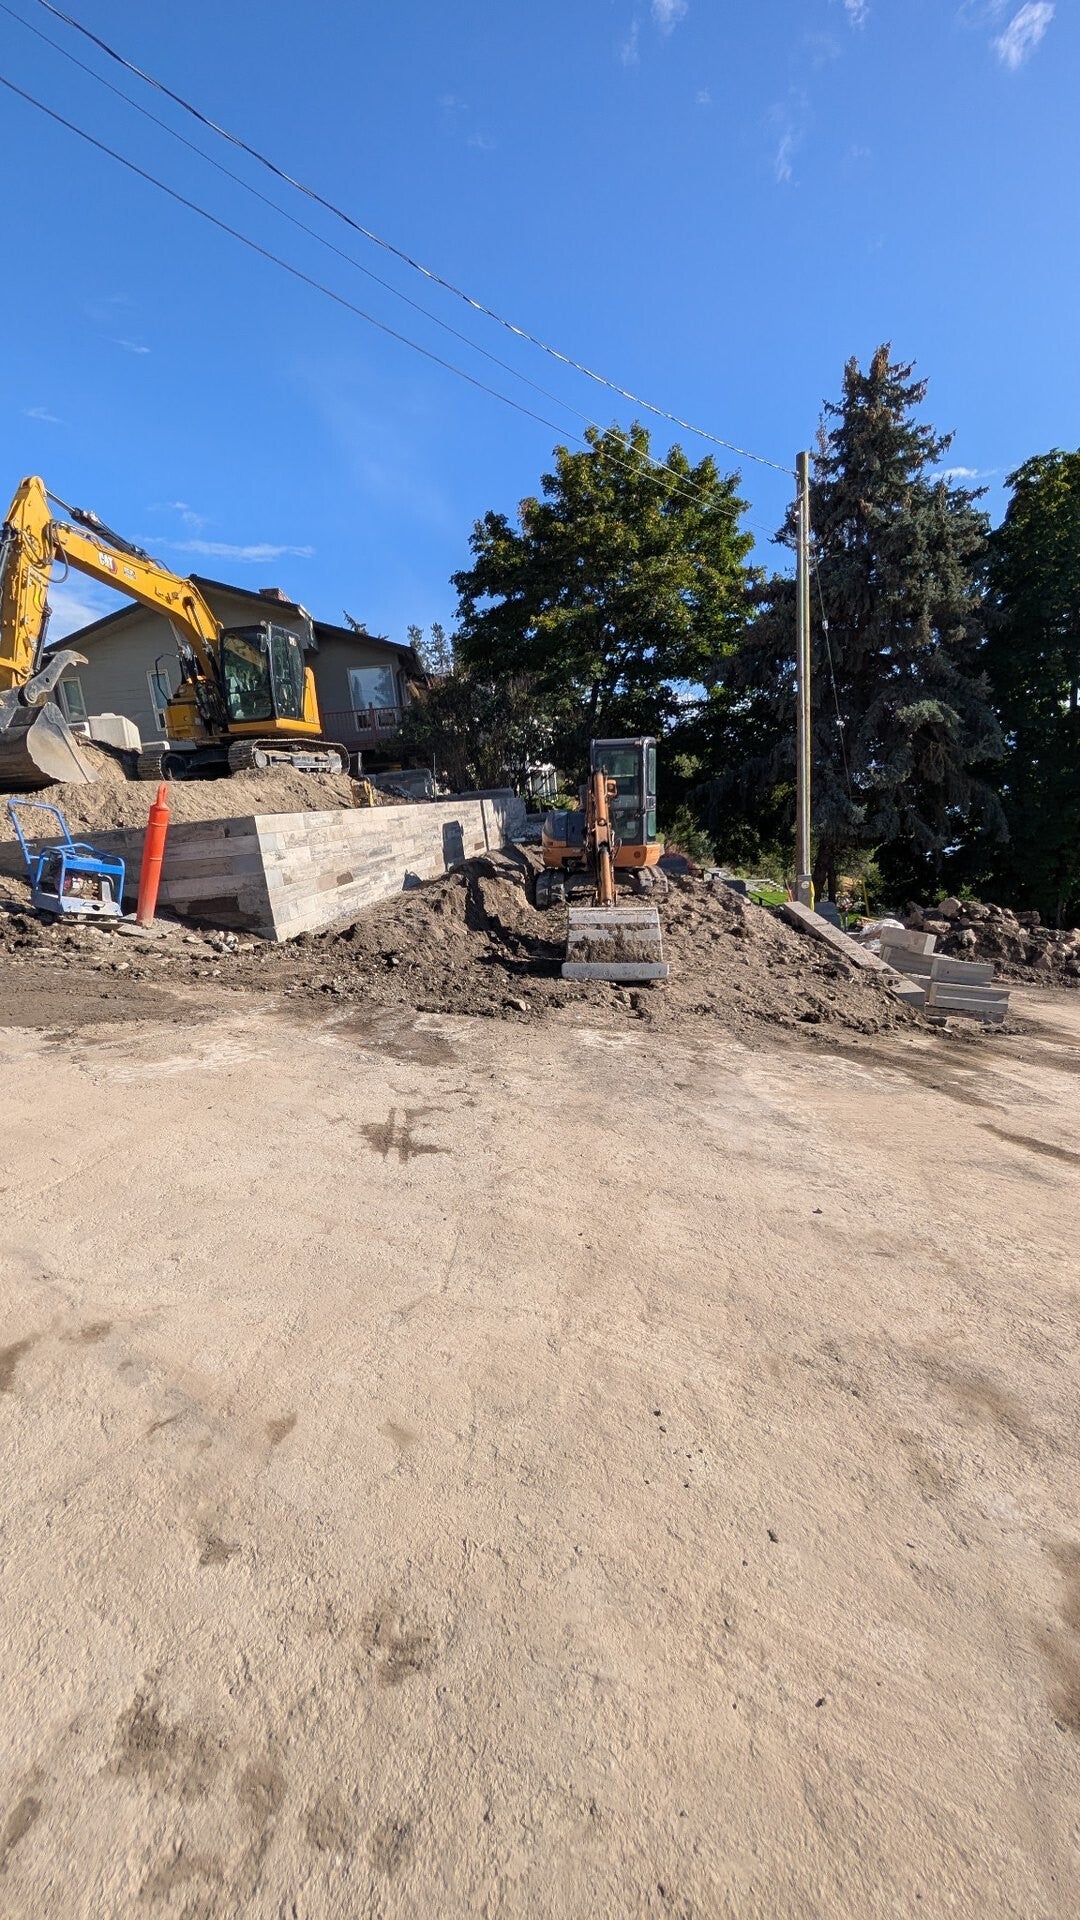
Grading beside a new retaining wall (work in progress)
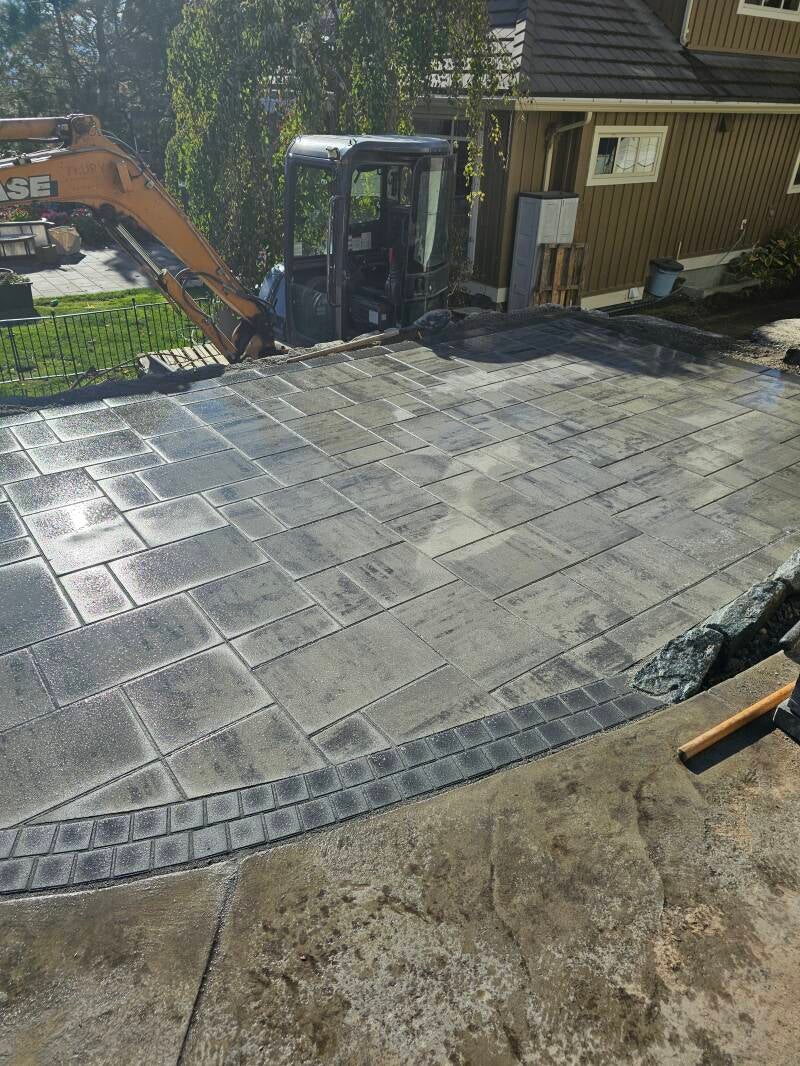
Paving installation and border detail (work in progress)
Side-yard path preparation (work in progress)
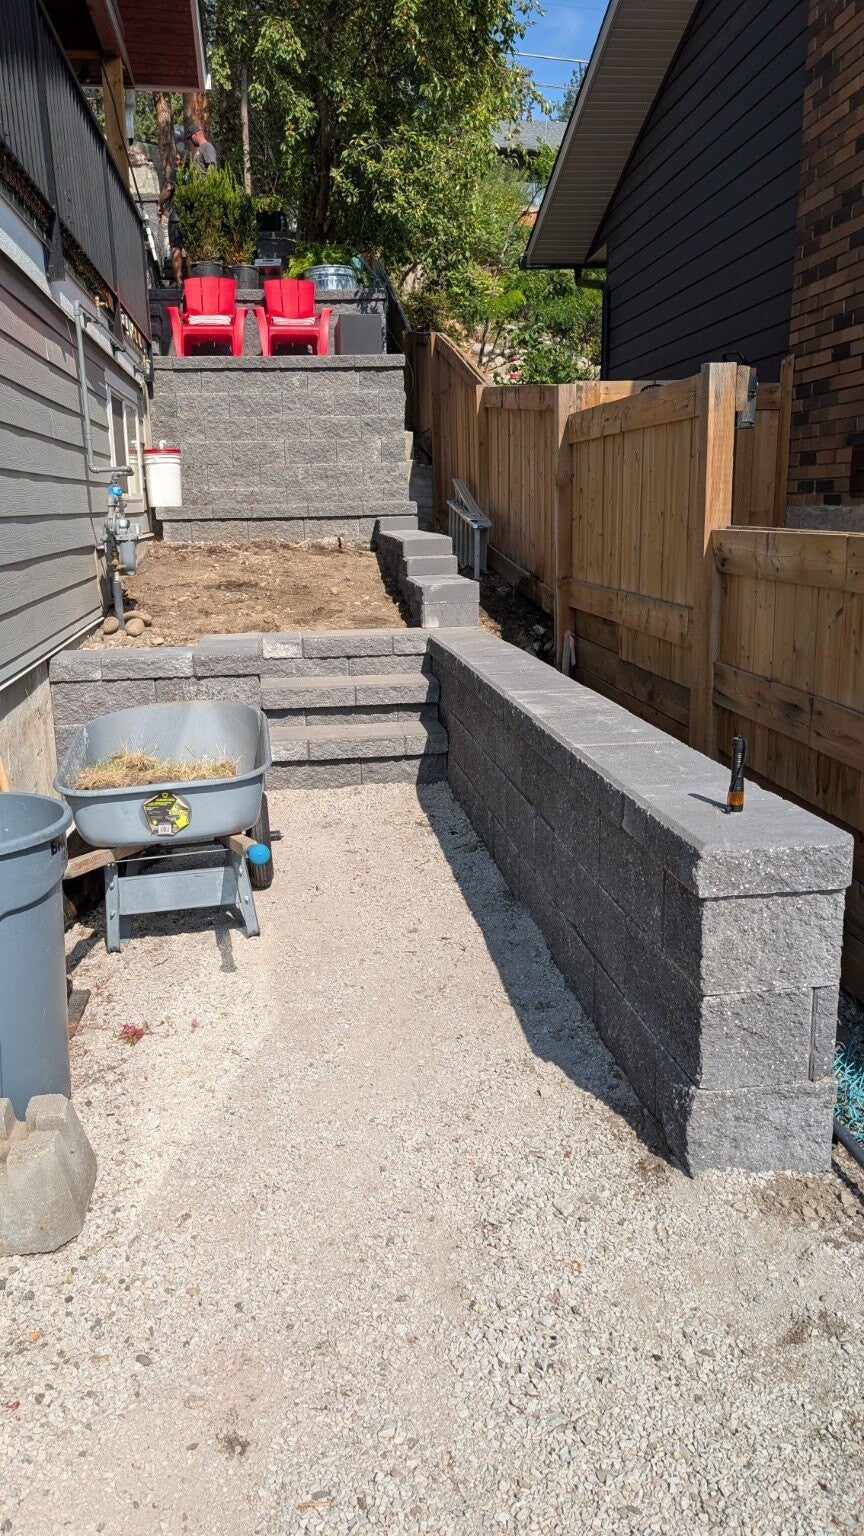
Side-yard steps and walls (work in progress)
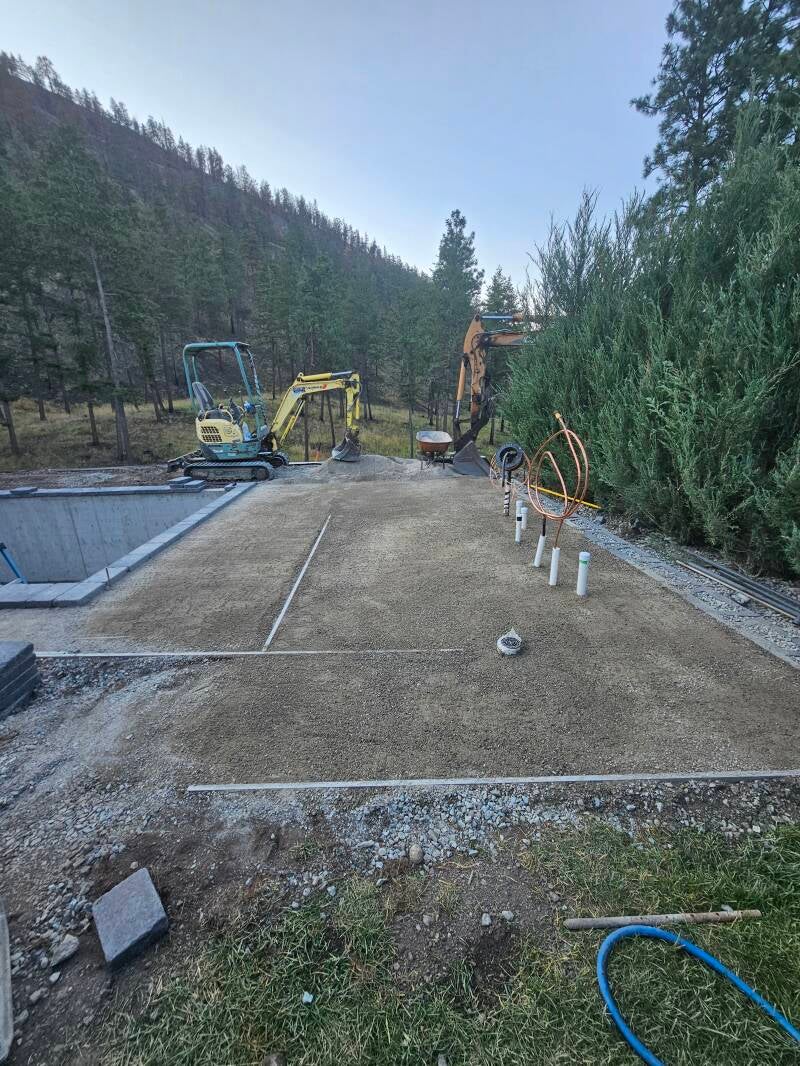
Foundation excavation and aggregate base (work in progress)
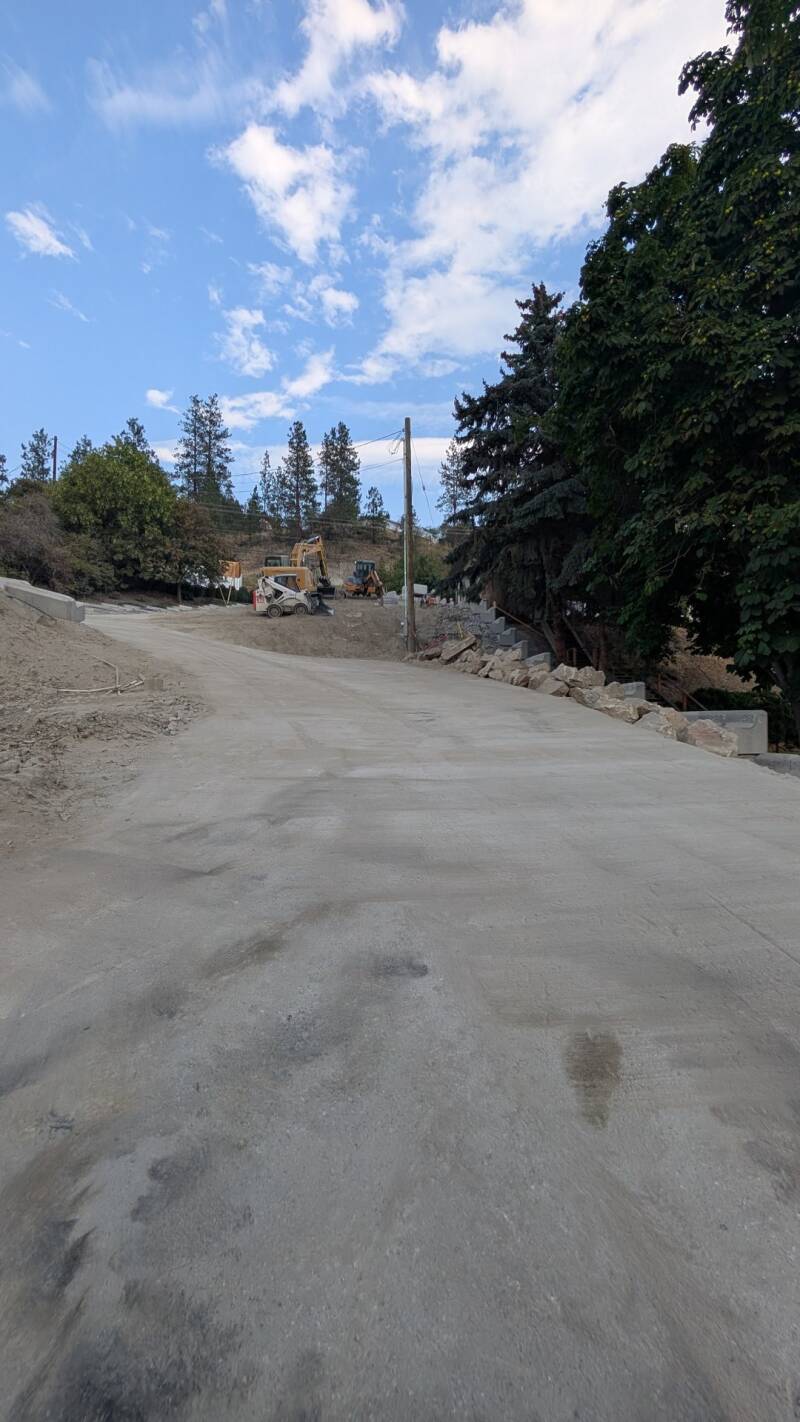
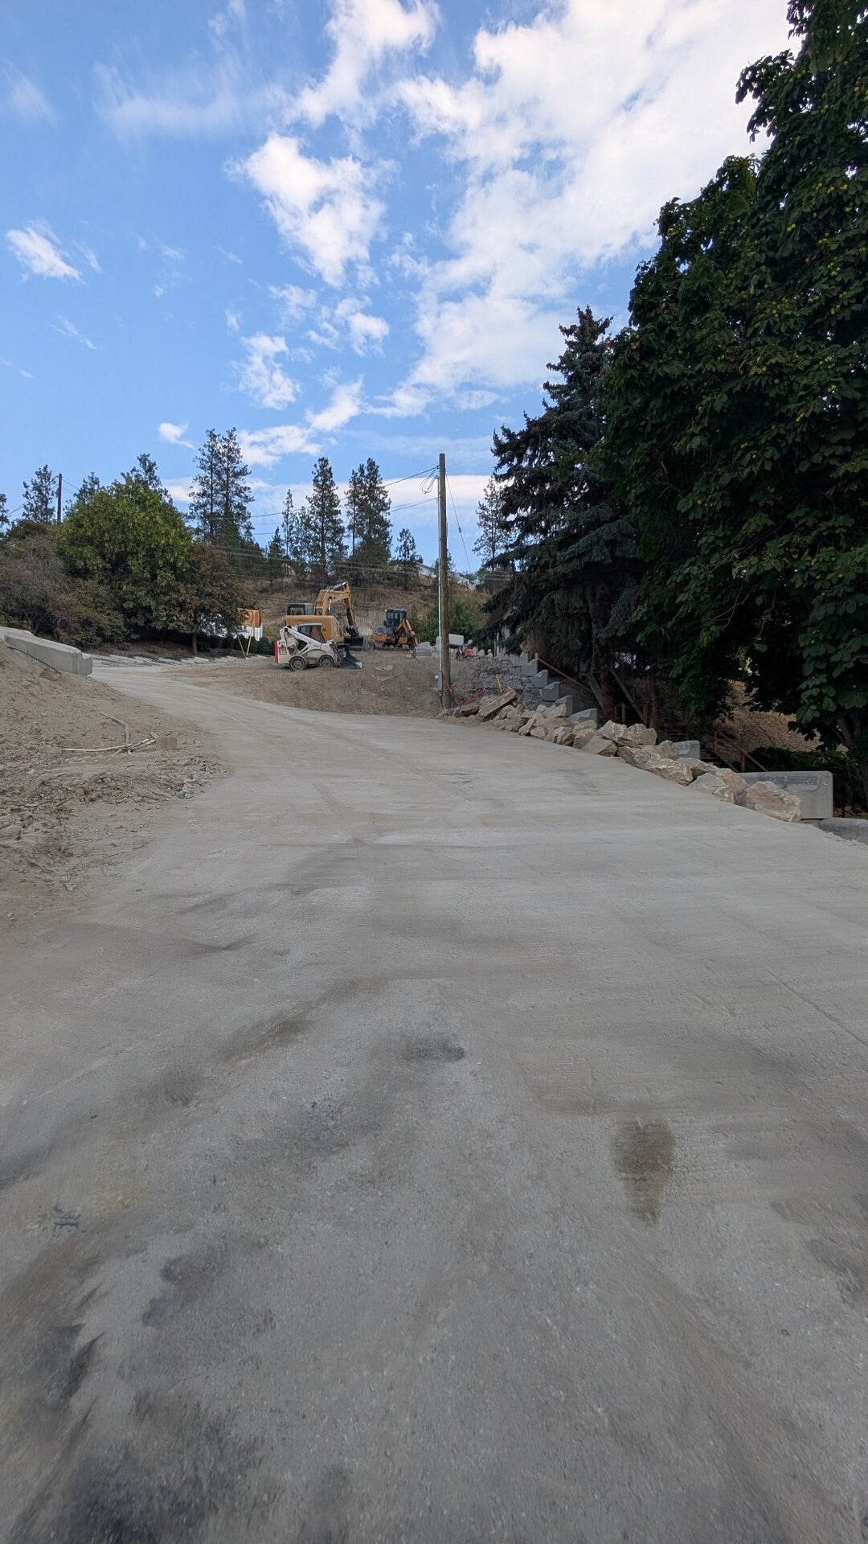
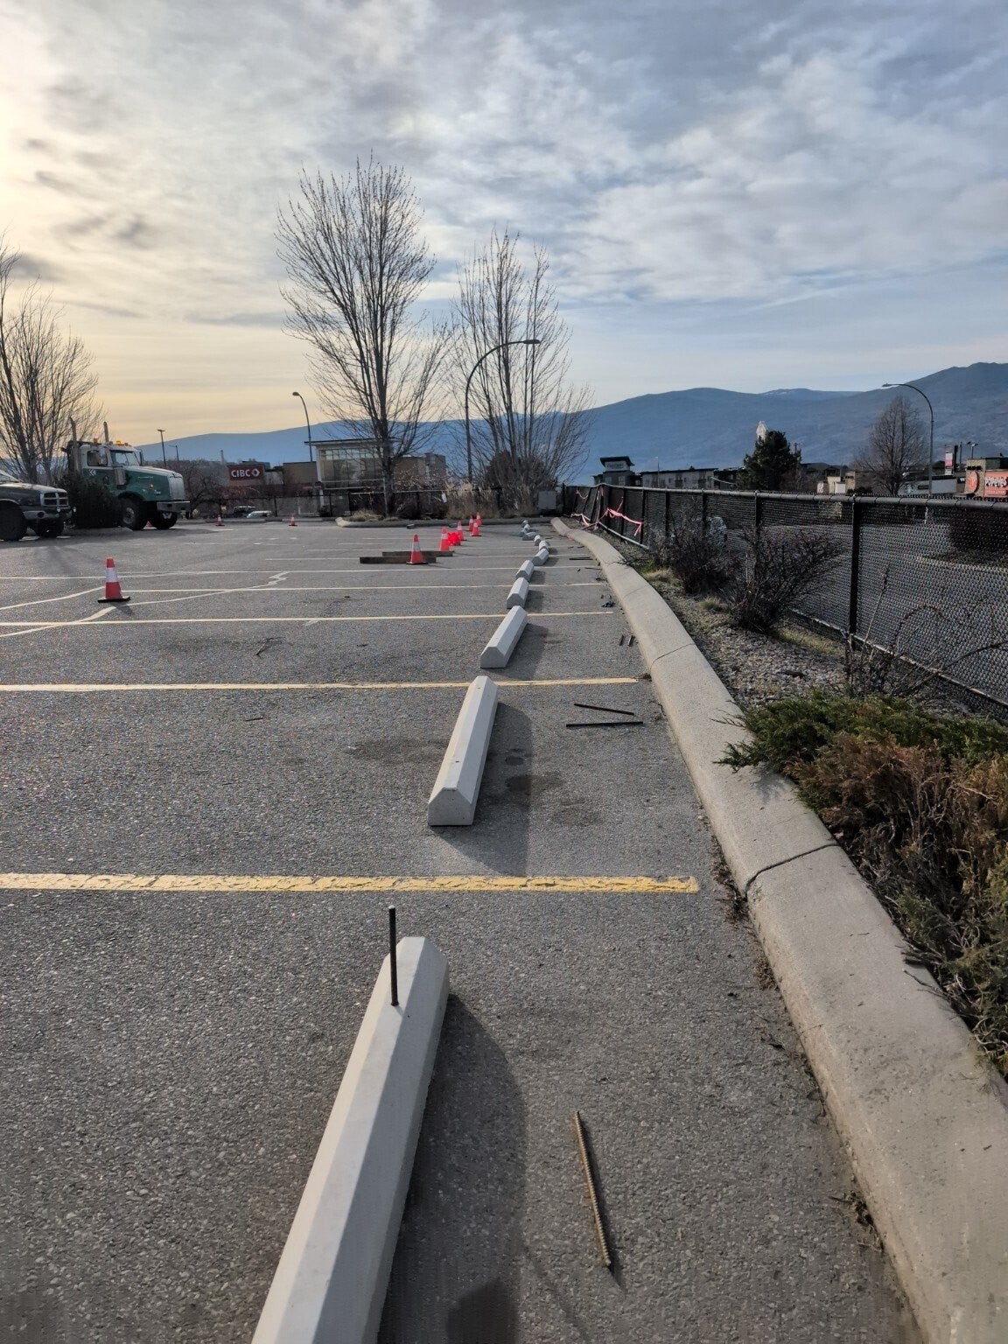
Parking-area site view
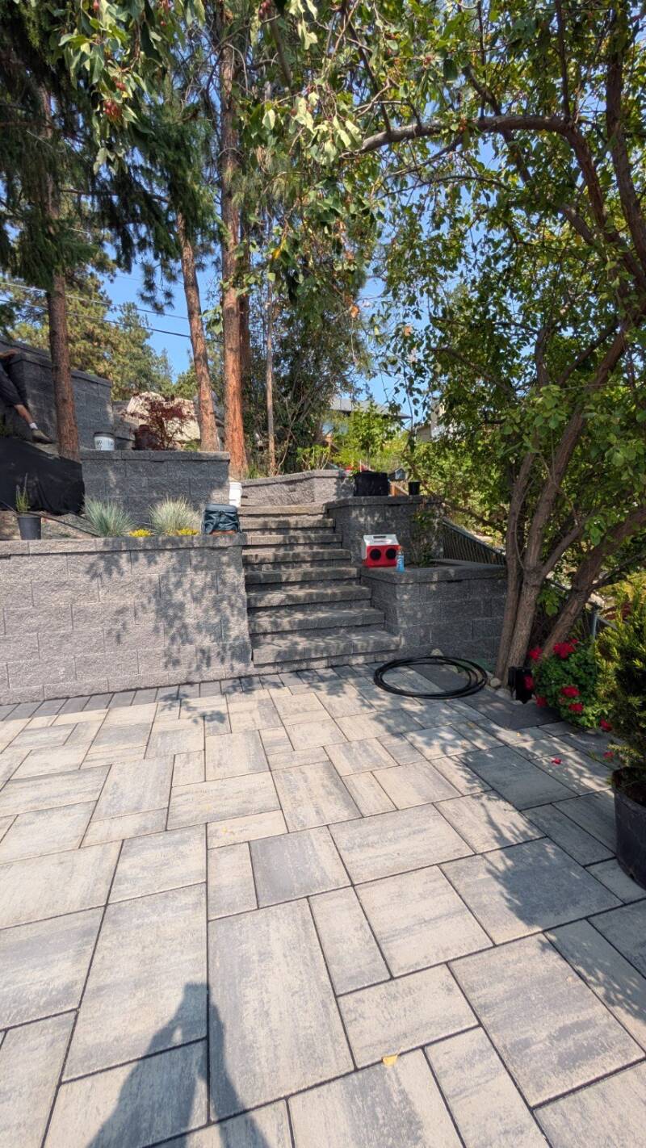
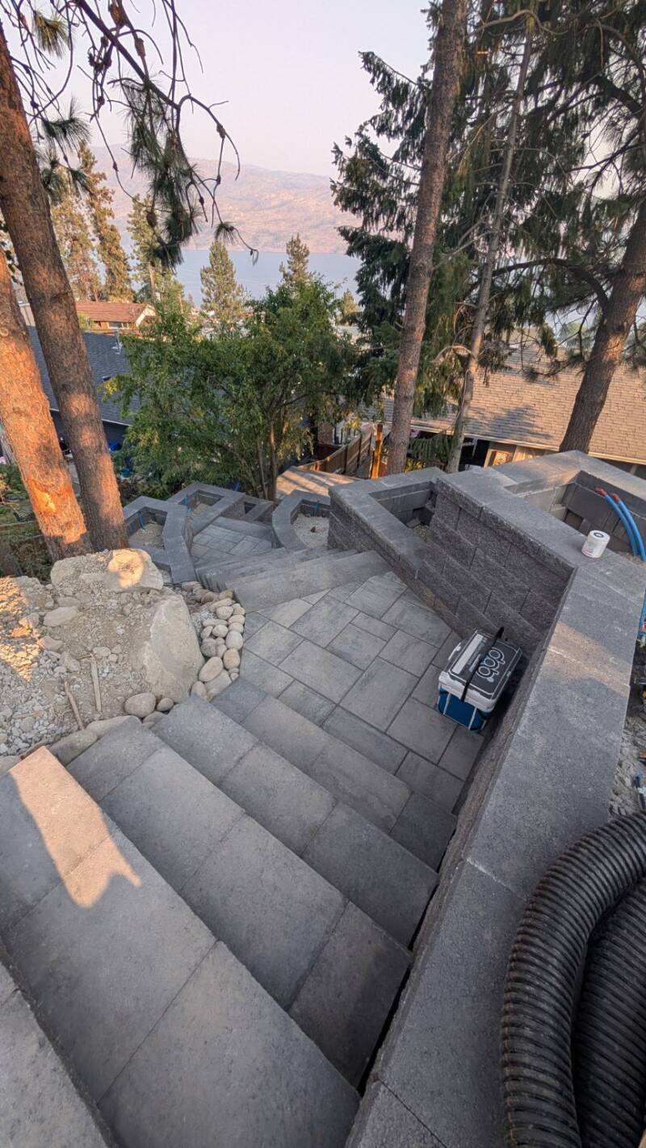
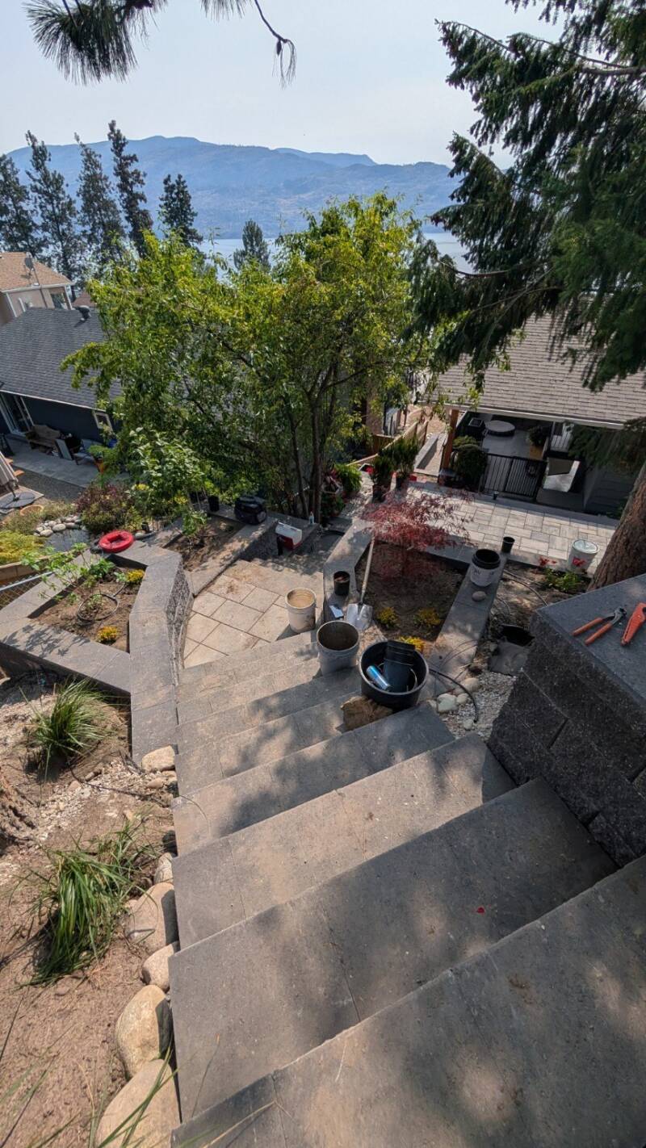
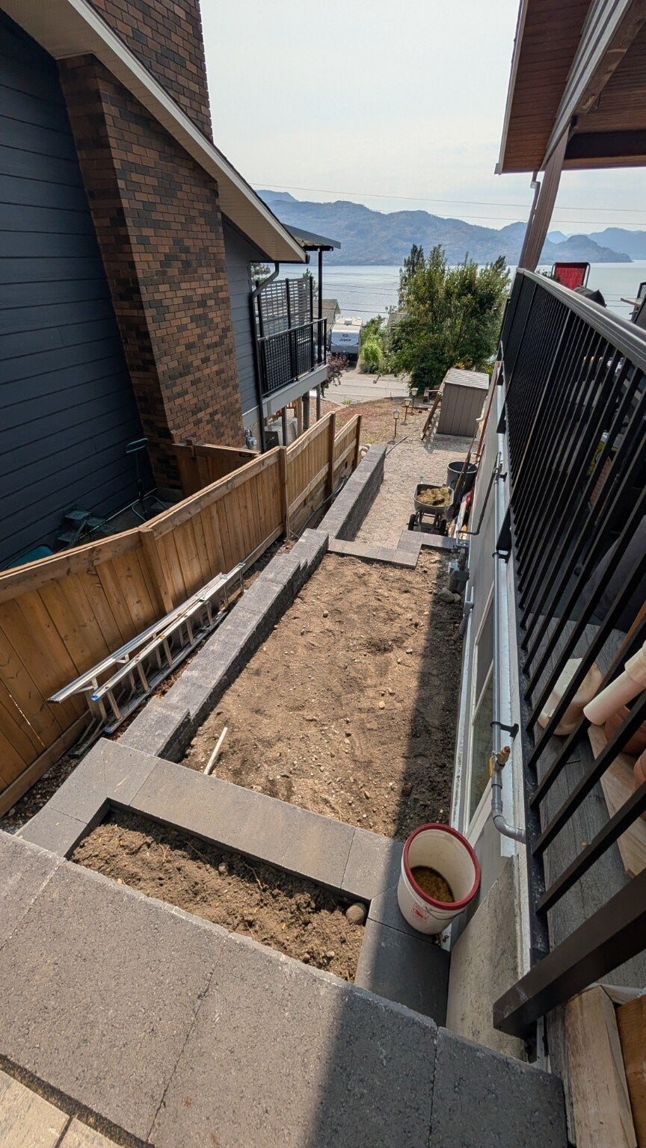
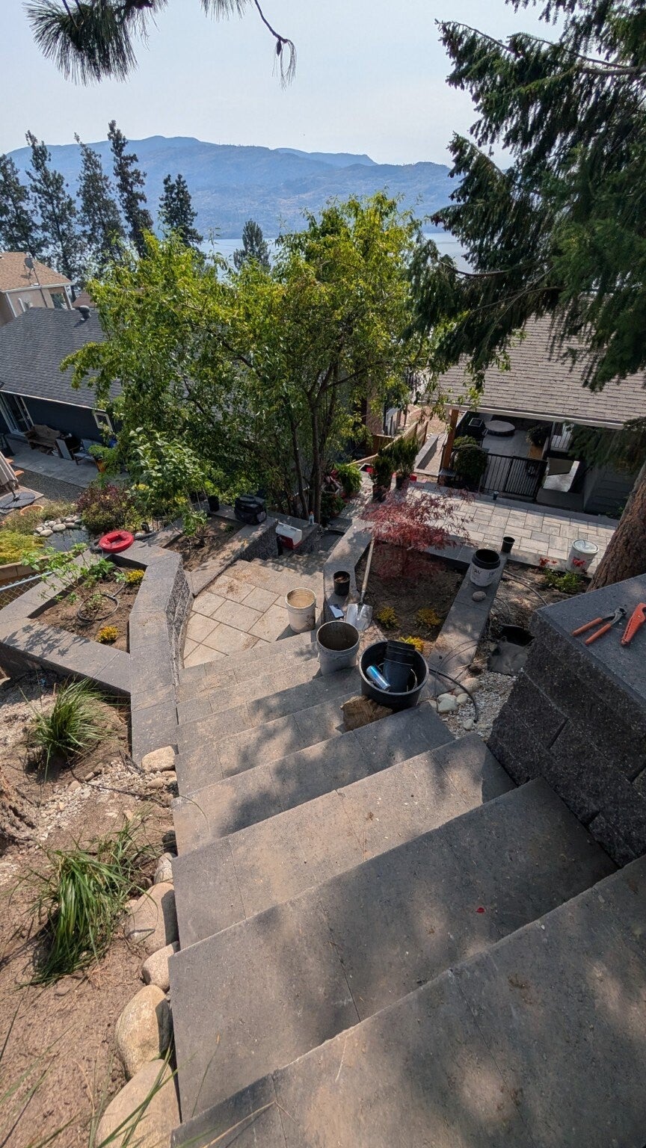
Hillside stairs overlooking the lower patio (work in progress)
Explore more DAB-T projects
DAB-T project photograph 1
DAB-T project photograph 2
DAB-T project photograph 3
DAB-T project photograph 4
DAB-T project photograph 5
DAB-T project photograph 6
DAB-T project photograph 7
DAB-T project photograph 8
DAB-T project photograph 9
DAB-T project photograph 10
DAB-T project photograph 11
DAB-T project photograph 12
DAB-T project photograph 13
DAB-T project photograph 14
DAB-T project photograph 15
DAB-T project photograph 16
DAB-T project photograph 17
DAB-T project photograph 18
DAB-T project photograph 19
DAB-T project photograph 20
DAB-T project photograph 21
DAB-T project photograph 22
DAB-T project photograph 23
DAB-T project photograph 24
DAB-T project photograph 25
DAB-T project photograph 26
DAB-T project photograph 27
DAB-T project photograph 28
DAB-T project photograph 29
DAB-T project photograph 30
DAB-T project photograph 31
DAB-T project photograph 32
DAB-T project photograph 33
DAB-T project photograph 34
DAB-T project photograph 35

Our work

Patios, paving, retaining walls, stairs and outdoor spaces. Browse our project photography below, and select a photo to see the details.